6872 Creekside Way, Excelsior, MN 55331
- 5 beds |
- 4 baths |
- 3,010 sqft
 Single-Family Home
  Built in 2017
  7,841sqft lot
 3 car garage
  $224/sqft
  Listed 7 days ago
Property Description
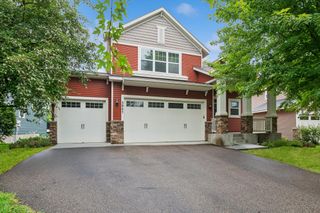
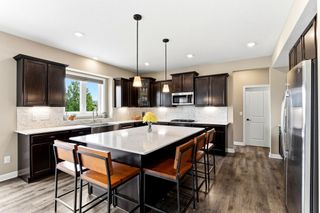
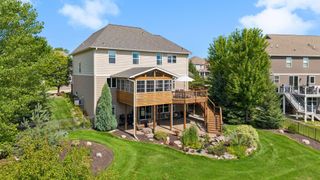
Beautiful two-story home in the sought-after Woodland Cove neighborhood! This well-maintained home features an open and light-filled main level with a spacious kitchen, walk-in pantry, and convenient mudroom off the garage. Upstairs you'll find four bedrooms, including a private primary suite with large walk-in closet, while the finished walkout lower level offers additional living space and a fifth bedroom—perfect for guests, a home office, or a workout room. The current owners have invested more than $20,000 in recent improvements, including a Kinetico whole-home water softener and reverse osmosis drinking water system, new Whirlpool refrigerator, new water heater, premium hickory hardwood flooring, custom Bali blinds, refreshed painted garage, and updated landscaping. Enjoy beautiful wetland views from the front porch or relax and entertain in the backyard featuring a TimberTech deck, custom stamped concrete patio, fire pit, and mature landscaping. Klipsch and Polk speakers provide sound throughout the home and backyard. Located in the desirable Woodland Cove community with access to a neighborhood clubhouse, two neighborhood pools, parks, and walking trails, this move-in-ready home offers the perfect combination of comfort, thoughtful updates, and a great location.
- Listing Status:
- Active
- Data Last Updated:
- July 29, 2026 at 11:18PM
- Listing Office:
- RE/MAX Results : 952-884-8404
- MLS ID:
- 7114009

- General: StoneCement Board
- Pool: Shared
- Parking: Attached GarageFinished GarageGarage Door Opener
- General: TwoPoured Concrete
- Road/Access: City Street
- HOA Amenities: SanitationShared Amenities145.0Monthly
- Originating MLS: northstar
- School District: Westonka
- County: Hennepin
- Zoning: 3411724240099
- Water: City Water/Connected
- Sewer: City Sewer/Connected
- Source: northstar
This listing courtesy of RE/MAX Results
Monthly Payment
- Principal & Interest $
- Property Taxes $
- Home Insurance $
- VA Funding Fee $

 New - 1 day ago