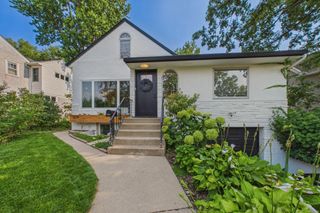
1513 California Avenue W, Falcon Heights, MN 55108
- 4 beds |
- 3 baths |
- 2,295 sqft
 Single-Family Home
  Built in 1946
  5,968sqft lot
 2 car garage
  $240/sqft
  Listed 13 days ago
Property Description
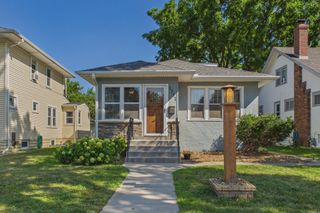
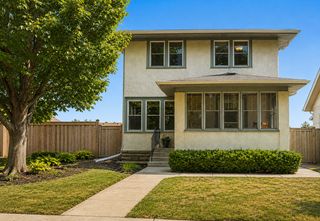
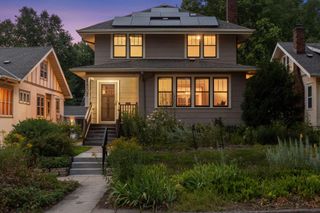
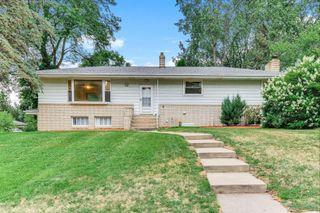
Historic charm meets thoughtful modern updates in this beautifully updated 1946 Falcon Heights home. Nestled on a desirable corner lot, this 4-bedroom, 3-bathroom home showcases historic character with carefully considered improvements throughout. Original details can be found in the hardwood floors, pointed arches, and a cozy wood-burning fireplace. The main floor has been enhanced with the addition of a mud room, half-bath and laundry room, and a main-floor bedroom that offers flexible space for guests, a home office, or convenient one-level living. The thoughtfully renovated kitchen is a true centerpiece, featuring custom cabinetry, quartz countertops, a professional cooking range, wall-mounted pot filler, porcelain tile with floor warming, and a custom leaded glass pass-through pocket window above the sink. Upstairs are three spacious bedrooms, with a full bathroom that has been completely renovated with timeless materials, including travertine tile with floor warming, and a cast iron tub. In the basement, you'll find a new full bathroom and a family room, along with a whimsical fort tucked beneath the stairs! Significant infrastructure updates provide peace of mind, including a new natural gas line from the meter, new plumbing supply lines with water filtration system, extensive electrical improvements, and additional attic insulation. Outside, enjoy a fully fenced corner lot with new landscaping, mature trees, and a detached two-car garage. Located in a sought-after neighborhood, this home offers convenient access to shopping, restaurants, parks, and an easy commute to both downtown Saint Paul and Minneapolis. Don't miss this rare opportunity to own a character-filled home where historic craftsmanship and modern comfort come together beautifully.
- Listing Status:
- Active
- Data Last Updated:
- August 20, 2026 at 12:18PM
- Listing Office:
- Real Broker, LLC : 855-450-0442
- MLS ID:
- 7114104

- General: Aluminum SidingStone
- Parking: Detached Garage
- General: TwoBlock
- Road/Access: City Street
- HOA Amenities: 0.0
- Originating MLS: northstar
- School District: Roseville
- County: Ramsey
- Zoning: 222923220008
- Water: City Water/Connected
- Sewer: City Sewer/Connected
- Source: northstar
This listing courtesy of Real Broker, LLC
Monthly Payment
- Principal & Interest $
- Property Taxes $
- Home Insurance $
- VA Funding Fee $

 New - 1 day ago