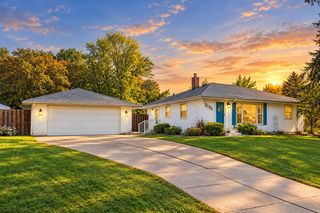
1776 Asbury Street, Falcon Heights, MN 55113
- 3 beds |
- 2 baths |
- 1,770 sqft
 Single-Family Home
  Built in 1939
  7,841sqft lot
 1 car garage
  $251/sqft
  Listed 3 days ago
Property Description
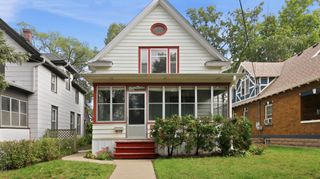
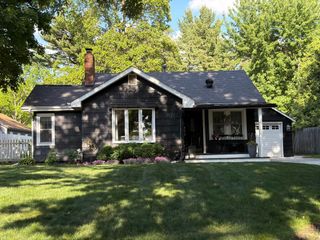
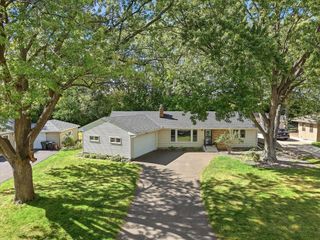
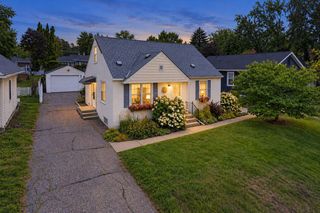
Welcome to 1776 Asbury Street, where timeless architectural charm meets comfortable everyday living. Located in a quiet Falcon Heights neighborhood, this brick colonial style home has solid curb appeal. The property is classic, clean, and shows pride of ownership. Original finishes impress, such as hardwood floors throughout, cove ceilings on main level and glass doorknobs on upper level. Modern touches include an open concept kitchen with beautiful white wood cabinets, Cambria quartz countertops with counter height seating and room for a dining table. Perfect for every day meals and entertaining. Spacious living room on main level is south facing, has plenty of windows, and a cozy gas fireplace encased by a wood and brick mantel. Warm up your winters by the fire at the click of a button. New roof (2025), new furnace (2024), and new hot water heater (2024) give you peace of mind. Outside you will find landscaped river rock and greenery around perimeter of home. The fenced backyard, including paver patio and mature trees, offers privacy and room to relax and entertain. With 3 bedrooms and 2 baths and a finished lower level family room, this property is move in ready.
- Listing Status:
- Active
- Data Last Updated:
- October 5, 2026 at 3:16AM
- Listing Office:
- Edina Realty, Inc. : 651-224-4321
- MLS ID:
- 7152712

- General: StoneStorage Shed
- Parking: Attached GarageConcrete
- Roofing: Age 8 Years or Less
- General: TwoBlock
- Road/Access: City Street
- HOA Amenities: 0.0
- Originating MLS: northstar
- School District: Roseville
- County: Ramsey
- Zoning: 152923330084
- Fencing: Chain LinkFull
- Utilities: Circuit Breakers100 Amp Service
- Water: City Water/Connected
- Sewer: City Sewer/Connected
- Source: northstar
This listing courtesy of Edina Realty, Inc.
Monthly Payment
- Principal & Interest $
- Property Taxes $
- Home Insurance $
- VA Funding Fee $

 New - 2 days ago