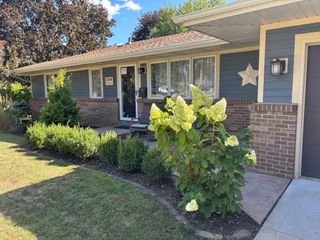
1784 Pascal Street, Falcon Heights, MN 55113
- 3 beds |
- 2 baths |
- 1,954 sqft
 Single-Family Home
  Built in 1946
  8,102sqft lot
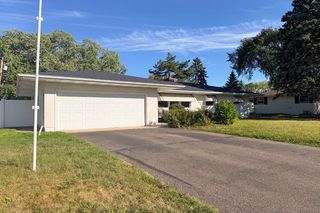
 1 car garage
  $220/sqft
  Listed 3 days ago
Property Description
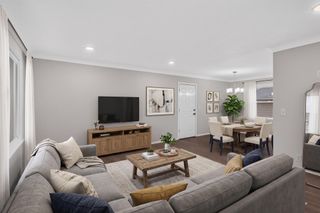
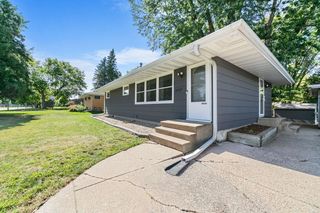
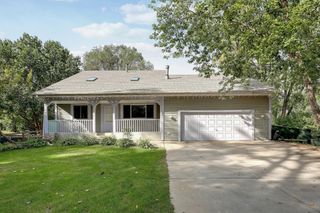
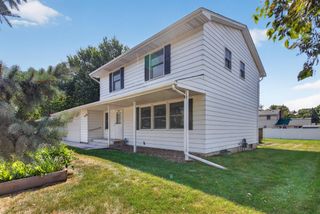
Location, location, location! Welcome to this beautifully updated 3-bedroom, 2-bath, 1.5-story home in the highly desirable Falcon Heights neighborhood. Step inside to a bright, modern interior featuring gleaming white oak and hardwood floors, a spacious living room highlighted by a handsome stone fireplace, and an open, flowing floor plan perfect for everyday living and entertaining. The upper level offers two comfortable bedrooms, along with a 3/4 bath, while the lower level provides an additional bedroom and a gorgeous family room offering flexible space for guests, a home office, or recreation. A convenient main-floor mudroom and laundry add to the home's functionality. Step outside and enjoy the large, park-like backyard surrounded by mature landscaping and beautiful perennials. An expansive deck off the dining area provides the perfect setting for outdoor dining, entertaining, or simply relaxing and enjoying the peaceful surroundings. Updated, inviting, and ideally located in sought-after Falcon Heights, this home combines character, modern touches, flexible living spaces, and an exceptional yard. A wonderful opportunity in a fantastic location!
- Listing Status:
- Active
- Data Last Updated:
- September 21, 2026 at 4:16AM
- Listing Office:
- Fish MLS Realty : 763-717-7200
- MLS ID:
- 7145609

- General: CedarCement Board
- Parking: Attached GarageConcrete
- Roofing: Age Over 8 Years
- General: One and One HalfBlock
- Road/Access: City StreetCurbsPaved Streets
- HOA Amenities: 0.0
- Originating MLS: northstar
- School District: Roseville
- County: Ramsey
- Zoning: 152923340117
- Utilities: Circuit Breakers
- Water: City Water/Connected
- Sewer: City Sewer/Connected
- Source: northstar
This listing courtesy of Fish MLS Realty
Monthly Payment
- Principal & Interest $
- Property Taxes $
- Home Insurance $
- VA Funding Fee $

 New - 1 day ago