1016 Westview Drive, Farmington, MN 55024
- 3 beds |
- 2 baths |
- 2,042 sqft
 Single-Family Home
  Built in 1978
  10,498sqft lot
 2 car garage
  $208/sqft
  Listed 8 days ago
Property Description
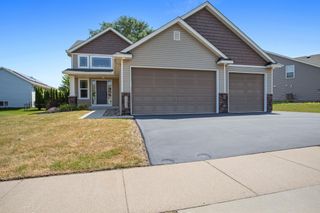
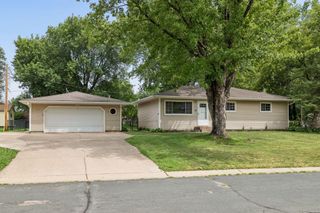
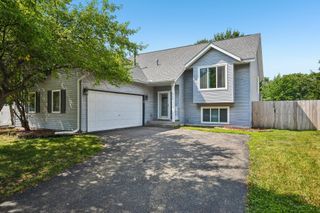
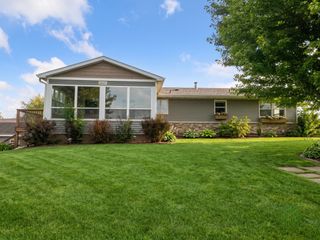
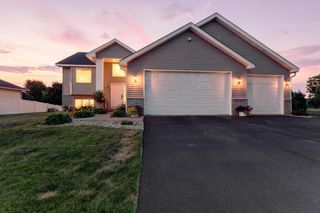
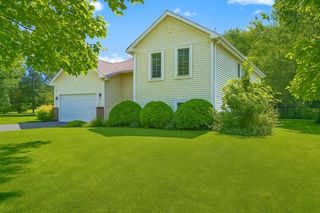
This extensively updated home combines modern finishes, functional living spaces, and an EXCEPTIONAL backyard space for all of your relaxation dreams and entertaining needs! From the moment you arrive, you'll appreciate the attractive stone and metal exterior, mature trees, and inviting curb appeal. One of the home's standout features is the incredible outdoor living space. A bright three-season porch overlooks the private, fully fenced backyard and opens directly to the maintenance free landing/stairwell, patio, and meticulously maintained heated in-ground pool. Whether hosting summer gatherings or enjoying a quiet evening outdoors, this backyard offers a true retreat. The finished garage is equally impressive with its durable epoxy floor, gas heater, and ample room for vehicles, storage, and projects. Inside, the open-concept main level is filled with natural light and features vaulted ceilings, wide-plank Eastern White Pine hardwood flooring, and a beautifully remodeled kitchen. The kitchen features sleek acrylic cabinetry, Cambria quartz countertops, stainless steel appliances, a large center island with a 3" edge profile, and contemporary lighting—creating the perfect space for everyday living. The updated bathrooms showcase quality finishes and custom tile work while the lower level offers a spacious family room with a cozy brick gas fireplace and an additional finished flex room with extensive custom cabinetry; whether used as a home office, hobby room, fitness space, or recreation area, this versatile room provides exceptional functionality and storage. This is a rare opportunity to own a thoughtfully updated home offering the perfect blend of comfort, style, and outdoor living in an established Farmington neighborhood.
- Listing Status:
- Active
- Data Last Updated:
- July 28, 2026 at 11:18PM
- Listing Office:
- Homes Buy MK LLC : 612-210-7716
- MLS ID:
- 7112176

- General: StoneMetal
- Pool: Below GroundHeatedOutdoor
- Parking: Attached GarageConcreteElectricGarage Door OpenerHeated GarageInsulated GarageStorage
- Roofing: Age Over 8 YearsAsphaltPitched
- General: Split Entry (Bi-Level)Block
- Road/Access: City StreetCurbsPaved Streets
- HOA Amenities: 0.0
- Originating MLS: northstar
- School District: Farmington
- County: Dakota
- Zoning: 148380001090
- Fencing: CompositeFullPrivacy
- Water: City Water/Connected
- Sewer: City Sewer - In Street
- Source: northstar
This listing courtesy of Homes Buy MK LLC
Monthly Payment
- Principal & Interest $
- Property Taxes $
- Home Insurance $
- VA Funding Fee $