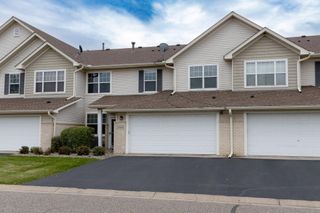
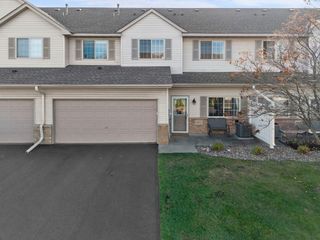
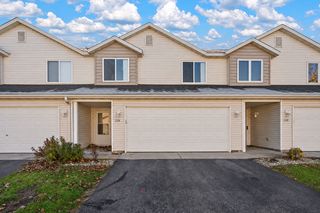
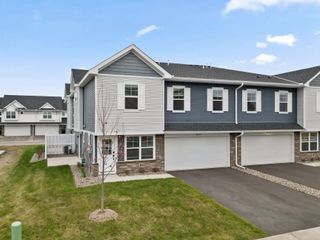
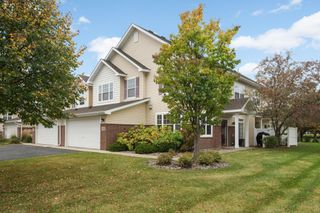
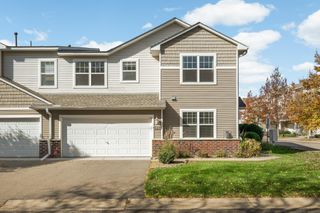
1056 Pine Street, Farmington, MN 55024
- 4 beds |
- 2 baths |
- 1,584 sqft
 Town Home
 Built in 2000
 1,786sqft lot
 2 car garage
 $161/sqft
 Listed 1 day ago
Property Description
Rare find! This spacious 4-bedroom, 2-bathroom townhome offers a highly sought-after floor plan, an attached two-car garage, and plenty of room to spread out! Step inside to discover a bright and inviting main level featuring vaulted ceilings and an open-concept living room that flows seamlessly into the kitchen and dining area. Just off the dining space, enjoy a private back deck, perfect for relaxing or entertaining. The upper level features two generously sized bedrooms, including a primary bedroom with convenient walk-through access to the full bathroom. A surprisingly deep hallway closet provides additional storage space. The finished lower level offers even more flexibility, with additional living space and privacy to make your own. The attached two-car garage provides plenty of room for parking and extra storage. Major updates offer added peace of mind! Enjoy a new furnace, A/C, water heater, washer, and dryer, all replaced in 2023, along with updated stainless steel kitchen appliances, including the refrigerator, stove, microwave, and dishwasher, in 2025. BONUS: The seller is offering a $2000 flooring allowance, giving the new owner the opportunity to select flooring that fits their personal style! With four bedrooms, a functional layout, thoughtful updates, and the opportunity to add your own finishing touches, this townhome is one you won't want to miss!
- Listing Status:
- Active
- Data Last Updated:
- November 19, 2026 at 7:18AM
- Listing Office:
- eXp Realty : 320-500-4397
- MLS ID:
- 7173371

- General: Aluminum Siding
- Parking: Attached Garage
- General: TwoOther
- HOA Amenities: Building ExteriorHazard InsuranceLawn CareMaintenance GroundsProfessional MgmtSanitationSnow Removal295.0Monthly
- Originating MLS: northstar
- School District: Farmington
- County: Dakota
- Zoning: 143020005150
- Water: City Water - In Street
- Sewer: City Sewer - In Street
- Source: northstar
This listing courtesy of eXp Realty
Monthly Payment
- Principal & Interest $
- Property Taxes $
- Home Insurance $
- VA Funding Fee $