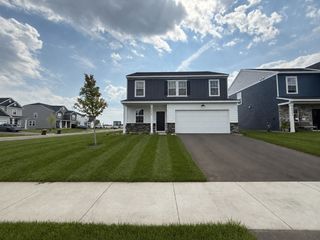
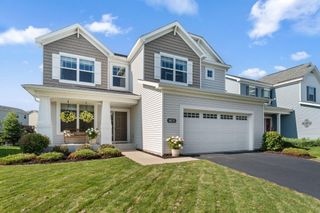
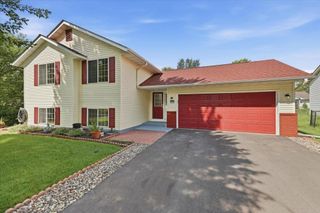
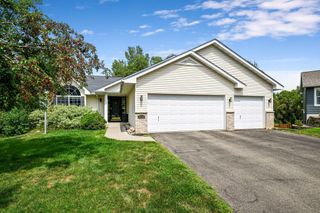
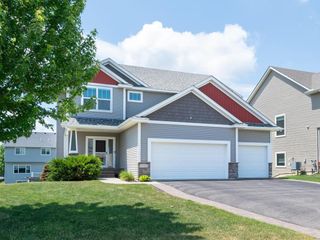
19283 Crystal Terrace, Farmington, MN 55024
- 3 beds |
- 3 baths |
- 2,339 sqft
 Single-Family Home
  Built in 2023
  7,797sqft lot
 2 car garage
  $196/sqft
  Listed 7 days ago
Property Description
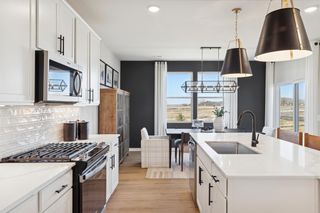
There’s so much to love about the Hannah home, where thoughtful design, modern comfort, and effortless functionality come together beautifully. Step through the covered front porch and into a welcoming foyer featuring a convenient coat closet and stylish powder room. Just across the foyer, the mudroom provides easy access to the 2-car garage, creating the perfect drop zone for everyday life. Continue into the bright, open-concept living space, where the kitchen, dining area, and family room flow seamlessly together. The kitchen is designed to be both beautiful and functional, featuring a spacious center island with a farmhouse-style sink, dual pull-out waste bins, and generous seating space—perfect for everything from casual breakfasts to entertaining guests. The family room serves as the heart of the home, anchored by a sleek electric fireplace that creates a warm, inviting ambiance with its stunning display of light. Expansive windows fill the space with abundant natural light, adding to the home’s airy and welcoming feel. Upstairs, you’ll find three bedrooms, a full bathroom, convenient laundry, and a versatile loft—an ideal space for kids to relax, play, or create their own hangout zone. The spacious owner’s suite offers a private retreat, complete with a dual-sink vanity, private toilet area, walk-in shower, and an expansive walk-in closet. Beyond the home, enjoy the best of the neighborhood with walking trails and a nearby park, offering plenty of opportunities to get outside, unwind, and make the most of a beautiful afternoon. Modern, functional, and designed for the way you live—the Hannah has so much to love.
- Listing Status:
- Active
- Data Last Updated:
- August 20, 2026 at 7:18AM
- Listing Office:
- Wren Realty Inc. : 612-810-4803
- MLS ID:
- 7126533

- General: Vinyl
- Parking: Attached GarageAsphaltFinished GarageGarage Door OpenerInsulated Garage
- Roofing: Age 8 Years or Less
- General: TwoSlab
- HOA Amenities: Professional Mgmt35.0Monthly
- Originating MLS: northstar
- School District: Farmington
- County: Dakota
- Zoning: 142560902040
- Fencing: Privacy
- Utilities: 100 Amp Service
- Water: City Water/Connected
- Sewer: City Sewer/Connected
- Source: northstar
This listing courtesy of Wren Realty Inc.
Monthly Payment
- Principal & Interest $
- Property Taxes $
- Home Insurance $
- VA Funding Fee $

 New - 1 day ago