19806 Dover Drive, Farmington, MN 55024
- 4 beds |
- 4 baths |
- 2,925 sqft
 Single-Family Home
  Built in 2012
  0.26acre lot
 3 car garage
  $183/sqft
  Listed 7 days ago
Property Description
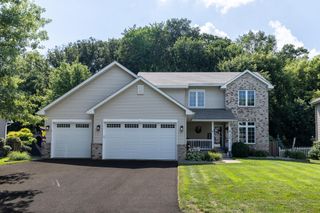
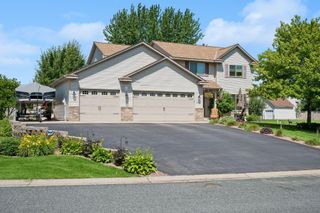
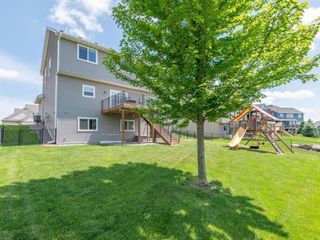
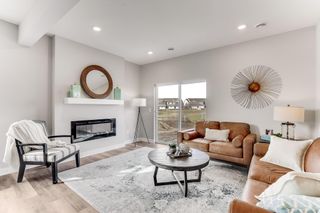
All measurements are approximate. Gorgeous, updated 2-story home featuring 4 bedrooms up, remodeled bathrooms, nicely finished look out lower level with custom bar area and electric fireplace. Main level features hardwood floors, updated kitchen open to fam/living/dining rooms, custom accent walls, newer appliances, 1/2 bath, open staircase and sliding doors to huge deck overlooking the spacious, flat backyard. Upper floor has sizeable loft/landing area, beautiful primary suite w/remodeled bath-glass shower, vanity desk, dual sink main vanity etc. In addition- three sizeable junior bedrooms, large full bath and upper level laundry room. Don't miss- newer lighting and paint throughout, shed in backyard, and fabulous neighborhood.
- Listing Status:
- Active
- Data Last Updated:
- July 21, 2026 at 8:17PM
- Listing Office:
- Coldwell Banker Realty : 952-474-2525
- MLS ID:
- 7105292

- General: StoneVinyl
- Pool: None
- Parking: Attached GarageAsphaltElectricGarage Door OpenerInsulated GarageStorage
- Roofing: Age Over 8 YearsAsphalt
- General: TwoBlock
- Road/Access: City StreetCurbsPaved StreetsStorm Sewer
- HOA Amenities: 0.0
- Originating MLS: northstar
- School District: Farmington
- County: Dakota
- Zoning: 145680003020
- Fencing: Chain LinkPartialPrivacyVinyl
- Water: City Water/Connected
- Sewer: City Sewer/Connected
- Source: northstar
This listing courtesy of Coldwell Banker Realty
Monthly Payment
- Principal & Interest $
- Property Taxes $
- Home Insurance $
- VA Funding Fee $

 New - 15 hours ago