20616 Erin Way 74, Farmington, MN 55024
- 2 beds |
- 2 baths |
- 1,175 sqft
 Town Home
  Built in 2002
  —— sqft lot
  1 car garage
  $171/sqft
  Listed 1 month ago
Property Description
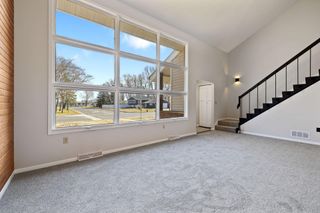
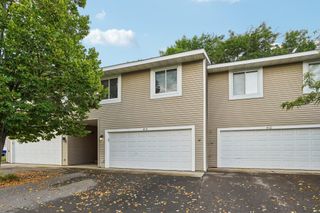
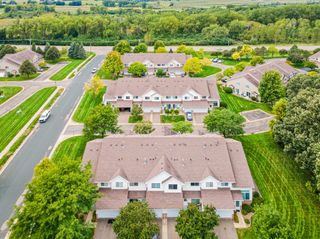
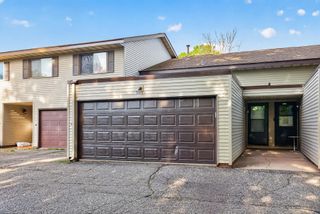
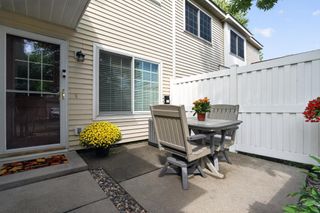
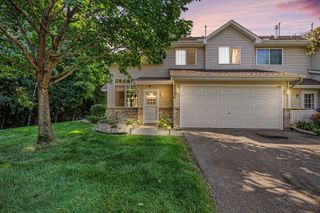
This two-story townhome at 20616 Erin Way offers the perfect canvas to bring your design ideas and make it your own. Featuring a functional layout and great bones, this property is ideal for buyers looking to customize their next home. The main level welcomes you with an inviting living room centered around a cozy gas fireplace, creating a warm atmosphere perfect for Minnesota winters. The kitchen opens to the dining area and living room, allowing for an open feel! Transitioning upstairs, you will find both bedrooms and a full, walk-through bathroom featuring dual sinks and separate shower and jetted tub, providing a functional layout that maximizes privacy and living space. For ultimate convenience, the laundry closet is also located on the upper level right next to the bedrooms. This property features great bones but requires cosmetic updates and new appliances, offering an exceptional chance for buyers or investors to build instant equity. Complete with a one-car attached garage for secure parking and extra storage, the home is situated in Farmington with easy access to local parks, schools, dining, and shopping. Sold as-is, this townhome offers a low-maintenance lifestyle and a rare chance to make a space truly your own. Schedule your tour today!
- Listing Status:
- Active
- Data Last Updated:
- September 23, 2026 at 2:16AM
- Listing Office:
- Midwest Realty Network : 651-437-4424
- MLS ID:
- 7127990

- General: StoneVinyl
- Parking: Attached GarageAsphaltTuckunder Garage
- Roofing: Asphalt
- General: TwoSlab
- Road/Access: City Street
- HOA Amenities: Building ExteriorHazard InsuranceLawn CareMaintenance GroundsProfessional MgmtSanitationSnow Removal320.0Monthly
- Originating MLS: northstar
- School District: Farmington
- County: Dakota
- Zoning: 144870305074
- Utilities: 100 Amp Service
- Water: City Water/Connected
- Sewer: City Sewer/Connected
- Source: northstar
This listing courtesy of Midwest Realty Network
Monthly Payment
- Principal & Interest $
- Property Taxes $
- Home Insurance $
- VA Funding Fee $