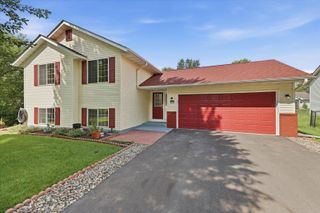
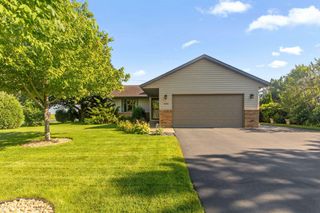
20753 Camden Path, Farmington, MN 55024
- 4 beds |
- 2 baths |
- 2,129 sqft
 Single-Family Home
  Built in 2002
  10,237sqft lot
 3 car garage
  $200/sqft
  Listed 5 days ago
Property Description
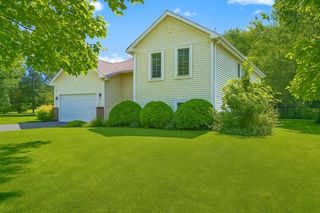
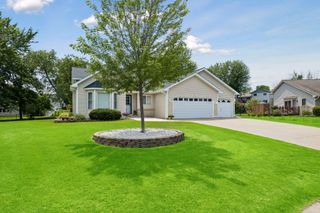
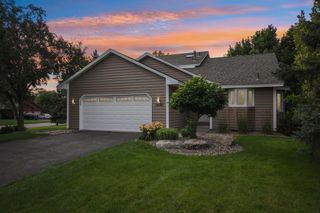
Enjoy a beautifully updated bi-level home with outstanding curb appeal and peaceful pond views! This move-in ready property has been extensively renovated from top to bottom, blending timeless style with thoughtful, high-quality upgrades throughout. The remodeled kitchen features stunning Calacatta Laza quartz countertops, a Ruvati farmhouse sink, and a Moen faucet, while new Cali Bamboo luxury vinyl flooring, updated trim, white oak stairs, and new blinds create a fresh, modern feel. Major mechanical and exterior improvements provide peace of mind, including a new roof (2021), Fiberon composite deck (2021), water heater (2022), furnace and central A/C with smart thermostat (2023), and air exchanger (2023). The impressive entry begins with a solid 2" oak front door, complemented by solid knotty alder interior doors installed throughout. Enjoy relaxing on the spacious composite deck overlooking the scenic pond, offering a beautiful backdrop for morning coffee or evening gatherings. Additional features include generous storage space above the garage, a downstairs office/fourth bedroom (just needs a standing wardrobe). and expansive living space. With exceptional updates, attractive curb appeal, and a desirable setting, this home is ready for its next owner to move in and enjoy! Pride of ownership from top to bottom, see our Matterport 3D virtual tour for more!
- Listing Status:
- Active
- Data Last Updated:
- July 21, 2026 at 4:16PM
- Listing Office:
- Nelson Family Realty : 612-483-4663
- MLS ID:
- 7110928

- General: StoneVinyl
- Pool: None
- Parking: Attached GarageAsphaltConcreteGarage Door Opener
- Roofing: Age 8 Years or LessPitched
- General: Split Entry (Bi-Level)Block
- Road/Access: City StreetCurbsPaved StreetsSidewalksStreet Lights
- HOA Amenities: 0.0
- Originating MLS: northstar
- School District: Farmington
- County: Dakota
- Zoning: 147490101140
- Fencing: PartialWood
- Water: City Water/Connected
- Sewer: City Sewer/Connected
- Source: northstar
This listing courtesy of Nelson Family Realty
Monthly Payment
- Principal & Interest $
- Property Taxes $
- Home Insurance $
- VA Funding Fee $