25735 Highview Avenue, Farmington, MN 55024
- 5 beds |
- 4 baths |
- 4,698 sqft
 Single-Family Home
  Built in 2005
  10acre lot
 3 car garage
  $213/sqft
  Listed 23 days ago
Property Description
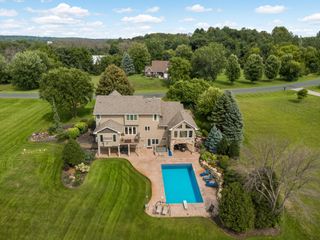
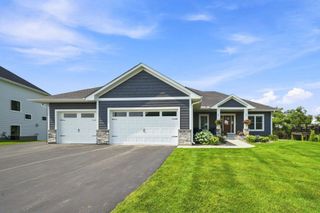
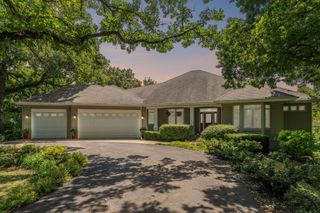
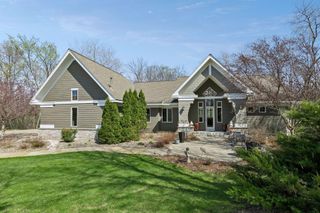
Welcome to your own private countryside retreat in the highly sought-after Lakeville School District! Nestled on 10 picturesque acres with panoramic views and the Vermillion River running through! This beautifully updated custom two-story home offers the perfect blend of luxury, privacy, and functionality. The thoughtfully designed floor plan features 5 bedrooms, 4 baths, a dedicated office, stunning hardwood floors, and a beautifully remodeled gourmet kitchen with quartz countertops, double wall ovens, induction cooktop, ceramic tile backsplash and apron-front sink. The spacious upper level includes four bedrooms, a loft, and an impressive primary suite with a 2nd laundry and private deck overlooking the property. The walkout lower level is designed for entertaining and relaxation with a wet bar, wine bar, dedicated gym, and built-in sauna. Perfect for a mother-in-law suite! outside, enjoy the welcoming wraparound porch, expansive deck, heated garage, multiple outbuildings, and room for up to five horses. With approximately 7 acres on one side of the river and 3 acres beyond, this exceptional property offers a rare combination of natural beauty, modern updates, and endless possibilities. Buyer and buyer's agent to verify measurements. See supplements for full list of features and updates!
- Listing Status:
- Active
- Data Last Updated:
- September 21, 2026 at 3:18AM
- Listing Office:
- Edina Realty, Inc. : 952-892-7000
- MLS ID:
- 7135440

- General: StoneFiber BoardShakesChicken Coop/BarnPole BuildingWorkshopStorage Shed
- Pool: None
- Parking: Attached GarageConcreteGarage Door OpenerHeated GarageInsulated Garage
- Roofing: Age Over 8 YearsAsphalt
- General: TwoBlockPoured Concrete
- Road/Access: County RoadPaved Streets
- HOA Amenities: 0.0
- Originating MLS: northstar
- School District: Lakeville
- County: Dakota
- Zoning: 130200079020
- View: PanoramicRiver
- Fencing: PartialWireWood
- Waterfront: 330
- Utilities: Circuit Breakers
- Water: Well
- Sewer: Mound SepticSeptic System Compliant - YesTank with Drainage Field
- Source: northstar
This listing courtesy of Edina Realty, Inc.
Monthly Payment
- Principal & Interest $
- Property Taxes $
- Home Insurance $
- VA Funding Fee $