5195 216th Street W, Farmington, MN 55024
- 2 beds |
- 2 baths |
- 1,371 sqft
 unknown
  Built in 2026
  2,309sqft lot
 2 car garage
  $317/sqft
  Listed 11 days ago
Property Description
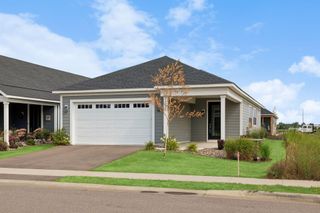
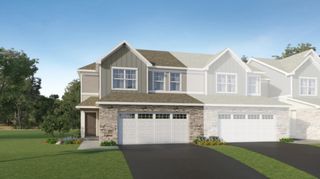
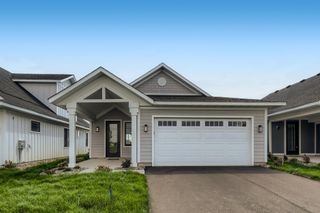
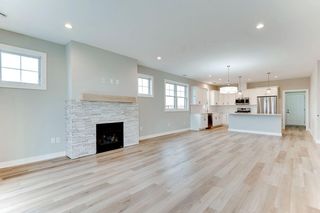
Welcome to the Tuscany, a corner unit rowhome in the highly sought after 55+ Vita Attiva resort style neighborhood. This floor plan in bathed in natural light, offering a semi open concept, 2 large bedrooms, a covered front porch, and elegant design choices throughout. Boasting a gourmet kitchen with stainless steel appliances, quartz countertops, and a huge center island, this is perfect for entertaining. The oversized 2 car garage is perfect for parking and storing those extra items. The primary suite is spacious and offers a large walk-in closet and private primary bath with dual sinks and a walk in shower. The standard finishes of Anderson windows and doors, solid core interior doors, wood trim finished on site, LVP flooring, 9 foot ceiling and southern exposure makes this home a must see. And if all of this is not enough, you are located just a shot walk from the Vita Attiva clubhouse. This 5,000 square foot amenities building hosts the gym, the speakeasy bar, the party room with full kitchen, the billiard room and additional spaces for gatherings, meetings and organized exercises. The exterior amenities include the inground heated pool, the pickleball courts, tennis courts, bocce courts, the trails through the community and the trails accessing the adjacent DNR land and active trout stream. If you know Vita, you know. And if you don't...it's time to schedule a visit. Make your plans to view our models today and get ready to call Vita Attiva your new home.
- Listing Status:
- Active
- Data Last Updated:
- August 7, 2026 at 4:17AM
- Listing Office:
- Keller Williams Realty Integrity Lakes : 612-821-7400
- MLS ID:
- 7116560

- General: Engineered Wood
- Pool: Below GroundHeatedShared
- Parking: Attached GarageInsulated Garage
- Roofing: Age Over 8 Years
- General: OneSlab
- Road/Access: City Street
- HOA Amenities: In-Ground Sprinkler SystemBuilding ExteriorHazard InsuranceLawn CareMaintenance GroundsProfessional MgmtRecreation FacilitySanitationShared AmenitiesSnow Removal382.0Monthly
- Originating MLS: northstar
- School District: Farmington
- County: Dakota
- Zoning: 148290202010
- Fencing: None
- Utilities: 200+ Amp Service
- Water: City Water/Connected
- Sewer: City Sewer/Connected
- Source: northstar
This listing courtesy of Keller Williams Realty Integrity Lakes
Monthly Payment
- Principal & Interest $
- Property Taxes $
- Home Insurance $
- VA Funding Fee $