1219 15th Street SE, Forest Lake, MN 55025
- 4 beds |
- 3 baths |
- 3,004 sqft
 Single-Family Home
  Built in 1993
  0.45acre lot
 4 car garage
  $153/sqft
  Listed 1 month ago
Property Description
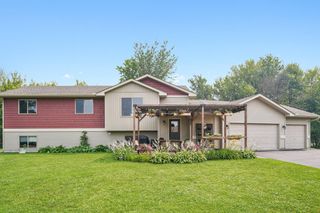
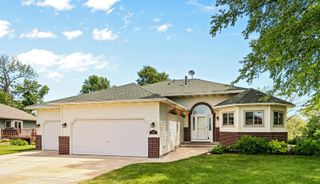
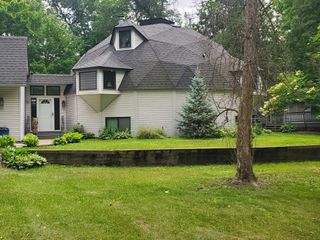
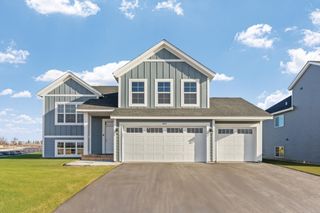
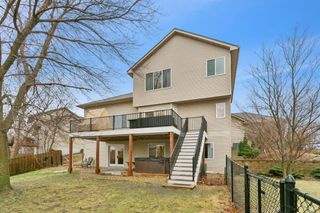
This 4 bedroom home has the space your looking for versatile living. Situated on a .45-acre lot and perfectly positioned alongside a tranquil pond and the 7th green of Castlewood Golf Course, this property provides a rare combination of privacy and room to enjoy both indoors and out. Step inside to discover an open and inviting floor plan designed for today's lifestyle. Vaulted ceilings and abundant natural light enhance the spacious kitchen, featuring granite countertops, generous workspace, and a large center island ideal with additional sink. The adjoining flex space / living room offers endless possibilities as a dining area, sitting room, home office, or entertaining space. Just steps away, the oversized family room provides a comfortable place to relax and includes access to the expansive deck, creating a seamless connection between indoor and outdoor living. A convenient main-floor laundry room and half bath add everyday functionality. The upper level features three bedrooms, including a private primary suite with a walk-in closet and three-quarter bath. The lower level offers an expansive family room with walkout access to the backyard, creating the perfect space for movie nights, game days or hobbies. An oversized fourth bedroom provides additional flexibility for guests, a home office, or fitness room. Outside, enjoy your own backyard retreat complete with mature landscaping, an above ground saltwater pool, and peaceful views. Whether hosting summer gatherings or enjoying a quiet evening outdoors, this property offers a setting you'll appreciate year-round. Car enthusiasts, hobbyists, and outdoor recreation lovers will appreciate the heated four-car garage, providing storage space for vehicles, boats, recreational equipment, and more. Offering space, privacy, and a highly desirable location, this home is ready to welcome its next owners.
- Listing Status:
- Active
- Data Last Updated:
- July 22, 2026 at 12:16AM
- Listing Office:
- RE/MAX Preferred : 952-226-7653
- MLS ID:
- 7087379

- General: StoneVinyl
- Pool: Above Ground
- Parking: Attached GarageConcreteGarage Door OpenerHeated Garage
- Roofing: Age Over 8 YearsAsphalt
- General: Modified Two StoryBlock
- Road/Access: City Street
- HOA Amenities: 0.0
- Originating MLS: northstar
- School District: Forest Lake
- County: Washington
- Zoning: 1603221120062
- Fencing: Chain Link
- Water: City Water/Connected
- Sewer: City Sewer/Connected
- Source: northstar
This listing courtesy of RE/MAX Preferred
Monthly Payment
- Principal & Interest $
- Property Taxes $
- Home Insurance $
- VA Funding Fee $

 New - 19 hours ago