1775 9th Avenue SE, Forest Lake, MN 55025
- 4 beds |
- 3 baths |
- 3,300 sqft
 Single-Family Home
  Built in 2026
  0.35acre lot
 2 car garage
  $242/sqft
  Listed 2 months ago
Property Description
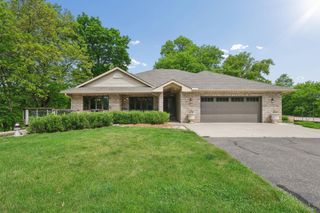
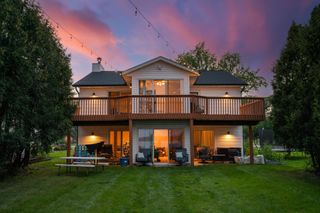
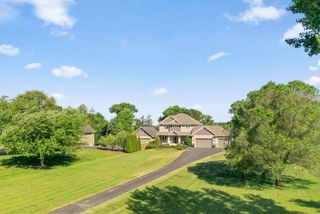
This home was truly designed for entertaining and is even more impressive in person! Sitting on a huge lot with plenty of room for a future swimming pool, the possibilities for creating your own backyard oasis are endless. Inside, you’ll find thoughtful upgrades and high-end finishes throughout that need to be seen to be fully appreciated. The lower-level laundry room is complete with an extra-large, high-end washer and dryer already hooked up, while an additional future laundry area has been fully plumbed upstairs for added convenience. And when evening arrives, this home really comes alive—the exterior features accent lighting around the entire house, creating a stunning nighttime look and incredible curb appeal. From the spacious layout to the attention to detail inside and out, this is a home built to impress, entertain, and enjoy. Enjoy beautiful views of Forest Lake from nearly every window in this stunning home! Located just a block and a half from a private neighborhood boat launch, you’ll have convenient lake access just steps from your door. The lower level is filled with natural light thanks to enormous custom-built cedar window wells, creating a bright and inviting basement that feels anything but below grade. Additional features include an in-ground irrigation system and thoughtful custom details throughout. A wonderful opportunity to enjoy lake living, natural light, and convenient access to everything Forest Lake has to offer!
- Listing Status:
- Active
- Data Last Updated:
- September 22, 2026 at 4:17PM
- Listing Office:
- Partners Realty Inc. : 651-340-5026
- MLS ID:
- 7108000

- General: Brick VeneerMetal
- Parking: Attached GarageConcrete
- General: OnePoured Concrete
- HOA Amenities: 0.0
- Originating MLS: northstar
- School District: Forest Lake
- County: Washington
- Zoning: 0903221440103
- Water: City Water/Connected
- Sewer: City Sewer/Connected
- Source: northstar
This listing courtesy of Partners Realty Inc.
Monthly Payment
- Principal & Interest $
- Property Taxes $
- Home Insurance $
- VA Funding Fee $