21195 N Clydesdale Curve, Forest Lake, MN 55025
- 2 beds |
- 2 baths |
- 1,490 sqft
 Town Home
 Built in 2003
 1,873sqft lot
 2 car garage
 $154/sqft
 Listed 1 month ago
Property Description
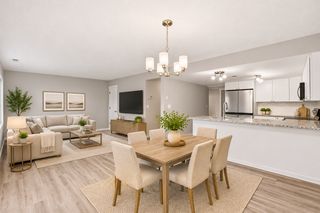
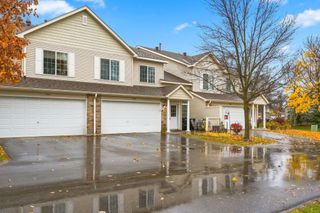
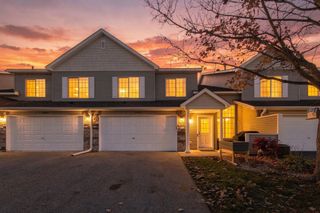
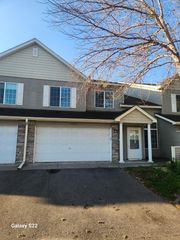
Looking for an end-unit townhome in Forest Lake with natural light, comfortable living spaces and a convenient two-level layout? This End-Unit townhome has a private patio and enjoys desirable southern and western exposure. The main level features warm acacia wood flooring, a gas-burning fireplace and easy access to your private patio, creating an inviting space for relaxing or entertaining (guest parking right out front). Upstairs, an additional loft or hangout area provides flexible space for a home office, reading nook or second living area. Both bedrooms are located upstairs along with conveniently placed laundry. The primary bedroom offers a walk-in closet and easy bathroom access. Many updates including: 2022 furnace and SS Refrigerator, 2024 Front Load Washer and Dryer, 2026 Oven & 2026 Water Heater. When all the mechanicals have been updated for you then all that is left is worry free living! Schedule your tour and move right in. You have hit the easy button in Forest Lake, Minnesota.
- Listing Status:
- Active
- Data Last Updated:
- November 19, 2026 at 7:18AM
- Listing Office:
- LaBelle Real Estate Group Inc : 651-705-0166
- MLS ID:
- 7067910

- General: StoneVinyl
- Parking: Attached GarageAsphaltGarage Door OpenerStorage
- General: TwoBlock
- Road/Access: City StreetCul De SacPaved Streets
- HOA Amenities: Building ExteriorHazard InsuranceLawn CareMaintenance GroundsProfessional MgmtSanitationSnow Removal434.0Monthly
- Originating MLS: northstar
- School District: Forest Lake
- County: Washington
- Zoning: 1603221330038
- Utilities: 100 Amp Service
- Water: City Water/Connected
- Sewer: City Sewer/Connected
- Source: northstar
This listing courtesy of LaBelle Real Estate Group Inc
Monthly Payment
- Principal & Interest $
- Property Taxes $
- Home Insurance $
- VA Funding Fee $