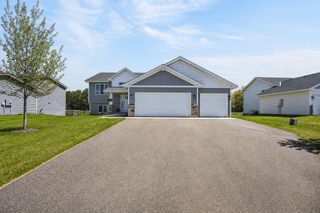
24450 Fallbrook Avenue, Forest Lake, MN 55025
- 4 beds |
- 3 baths |
- 2,320 sqft
 Single-Family Home
  Built in 1996
  1.93acre lot
 2 car garage
  $228/sqft
  Listed 25 days ago
Property Description
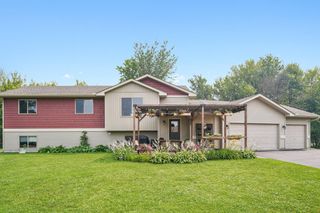
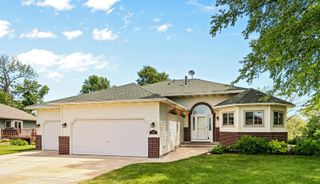
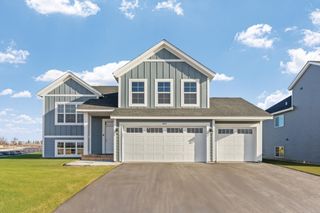
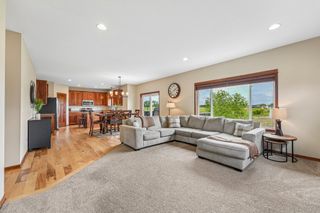
Nestled on a private, nearly two-acre setting, this beautifully updated 4-bedroom, 2.5-bath home offers an exceptional blend of quality finishes, thoughtful renovations, and impressive amenities. Rich oak and tile flooring flow throughout the home, while the spacious layout provides comfortable living for everyday life and entertaining alike. The spacious primary suite features a luxurious ensuite bath with a jetted soaking tub and a custom walk-in tiled shower with multiple shower heads. The fully finished walk-out lower level expands the living space with a generous family room highlighted by a floor-to-ceiling stone fireplace, creating a warm and inviting atmosphere. A second fully renovated bathroom showcases another custom walk-in tiled shower, completing the home's beautifully updated interior. Outside, a 12x14 deck overlooks the expansive backyard and surroundings. Recent improvements include a brand-new roof (6/30/26) and a freshly seal-coated driveway. The finished attached two-car garage is stubbed for a future gas heater, offering additional flexibility. A standout feature of the property is the exceptional 36x48 detached outbuilding, thoughtfully finished with its own furnace, floor drain, and dual 10x12 overhead doors. Whether you're a car enthusiast, contractor, hobbyist, or simply need premium workspace and storage, this building offers endless possibilities. An additional storage shed provides convenient space for lawn and garden equipment. A hidden gem on natural gas, private well and septic, this meticulously maintained property delivers the privacy, functionality, and quality that are becoming increasingly difficult to find.
- Listing Status:
- Active
- Data Last Updated:
- July 22, 2026 at 1:16AM
- Listing Office:
- RE/MAX Results : 651-317-2200
- MLS ID:
- 7099172

- General: StoneVinylPole BuildingWorkshop
- Pool: None
- Parking: Attached GarageDetached GarageAsphaltFinished GarageInsulated Garage
- Roofing: Age 8 Years or Less
- General: Split Entry (Bi-Level)Block
- Road/Access: County RoadPaved Streets
- HOA Amenities: 0.0
- Originating MLS: northstar
- School District: Forest Lake
- County: Chisago
- Zoning: 211112604
- Utilities: Circuit Breakers
- Water: Well
- Sewer: Septic System Compliant - Yes
- Source: northstar
This listing courtesy of RE/MAX Results
Monthly Payment
- Principal & Interest $
- Property Taxes $
- Home Insurance $
- VA Funding Fee $

 New - 21 hours ago