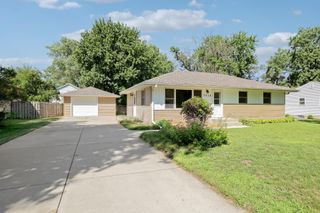
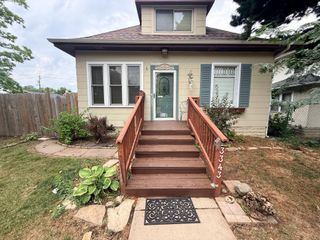
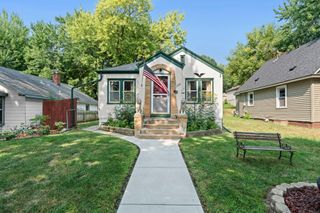
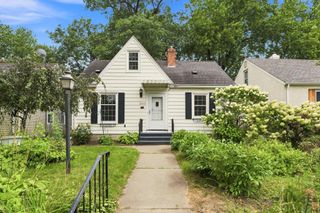
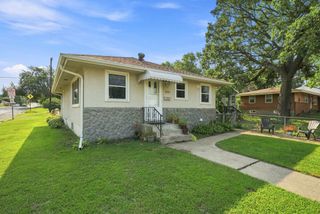
171 63rd Way NE, Fridley, MN 55432
- 3 beds |
- 1 bath |
- 1,079 sqft
 Single-Family Home
  Built in 1961
  9,148sqft lot
 2 car garage
  $255/sqft
  Listed 12 days ago
Property Description
Welcome to this charming Fridley rambler filled with warmth and character ready for your finishing touches! Beautiful hardwood floors flow throughout much of the main level, complemented by rich original woodwork and a fantastic wood-paneled living room wall that adds just the right touch of vintage personality. The bright living room offers plenty of space to gather, while the adjoining dining area provides an easy connection to the kitchen. Three main-level bedrooms include a delightful room with cheerful vintage floral wallpaper and built-in details you simply don’t find in newer homes. Large windows bring in wonderful natural light and offer views of the mature surroundings. The kitchen offers generous workspace, a double sink overlooking the backyard, and a cozy spot for a small breakfast table. The expansive lower level is waiting for your finishing touches, the possibilities are endless! Workshop, family room, additional bedrooms, hobby room and more! Whether you love the home's retro charm just as it is or have ideas for making it your own, this one owner meticulously maintaied rambler offers a great foundation and plenty of possibilities. Convenient Fridley location with easy access to shopping, dining, parks, and major roadways. Come see the character, space, and potential for yourself!
- Listing Status:
- Active
- Data Last Updated:
- August 20, 2026 at 12:18PM
- Listing Office:
- Realty ONE Group Choice : 763-400-3680
- MLS ID:
- 7120524

- General: Wood
- Pool: None
- Parking: Attached Garage
- General: OneBlock
- HOA Amenities: 0.0
- Originating MLS: northstar
- School District: Fridley
- County: Anoka
- Zoning: 153024420052
- Fencing: FullPrivacyWood
- Utilities: Circuit Breakers
- Water: City Water/Connected
- Sewer: City Sewer/Connected
- Source: northstar
This listing courtesy of Realty ONE Group Choice
Monthly Payment
- Principal & Interest $
- Property Taxes $
- Home Insurance $
- VA Funding Fee $

 New - 1 day ago