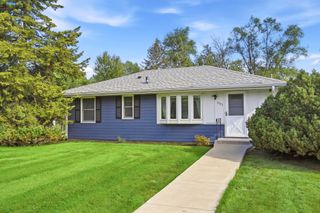
231 Longfellow Street NE, Fridley, MN 55432
- 3 beds |
- 2 baths |
- 1,295 sqft
 Single-Family Home
  Built in 1941
  8,712sqft lot
 3 car garage
  $225/sqft
  Listed 9 days ago
Property Description
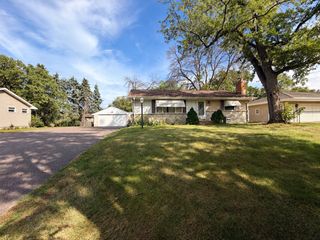
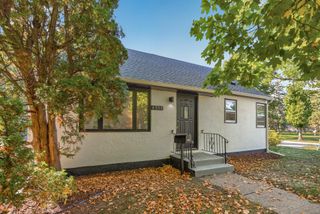
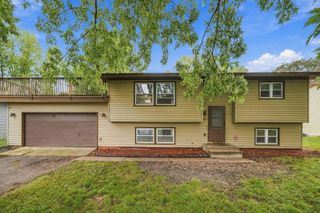
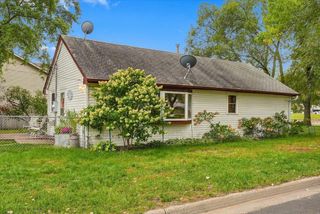
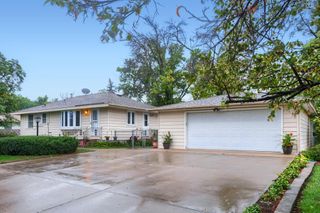
Welcome to this updated meticulously maintained 3-bedroom, 2-bathroom home offering thoughtful upgrades, versatile living space, and modern conveniences throughout. The kitchen was fully remodeled in 2020 and features quartz countertops, newer cabinets and appliances, while the full bathroom was remodeled in 2021 with a cultured-marble double vanity and luxury vinyl plank flooring. Recent improvements include a new water heater and water softener in 2023 plus a finished garage. The large, insulated garage offers exceptional flexibility with a 4 season office/man cave and storage space that can also function as a workshop. A dedicated 100-amp electrical panel provides plenty of capacity, with room to add garage heat in the future. Smart-home features include smart switches in the bedrooms, kitchen, and man cave, along with a Wyze smart lock, doorbell, floodlight camera, and additional smart switches for convenient control and security. The fenced-in front yard adds privacy and usability. Enjoy an excellent location with Ruth Circle Park just three blocks away, featuring a soccer field, ice rink, and playground. River View Heights Park along the Mississippi River is approximately 0.5 miles away, while Springbrook Nature Center is about 2 miles away. The Northtown shopping area is approximately 2.5 miles away, with several local restaurants also within walking distance. With major updates already completed, flexible garage space, smart-home features, and convenient access to parks, shopping, dining, and recreation, this home is ready to enjoy.
- Listing Status:
- Active
- Data Last Updated:
- October 5, 2026 at 12:16AM
- Listing Office:
- Pemberton RE : 612-260-8777
- MLS ID:
- 7150683

- General: Metal
- Parking: Detached GarageConcreteFinished Garage
- Roofing: Asphalt
- General: Three Level SplitConcrete Perimeter
- Road/Access: City Street
- HOA Amenities: 0.0
- Originating MLS: northstar
- School District: Anoka-Hennepin
- County: Anoka
- Zoning: 033024420071
- Fencing: Chain Link
- Water: City Water/Connected
- Sewer: City Sewer/Connected
- Source: northstar
This listing courtesy of Pemberton RE
Monthly Payment
- Principal & Interest $
- Property Taxes $
- Home Insurance $
- VA Funding Fee $

 New - 3 days ago