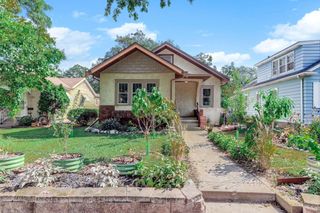
4651 3rd Street NE, Fridley, MN 55421
- 4 beds |
- 3 baths |
- 2,308 sqft
 Single-Family Home
  Built in 1956
  10,062sqft lot
 2 car garage
  $158/sqft
  Listed 4 days ago
Property Description
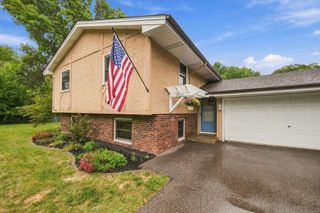
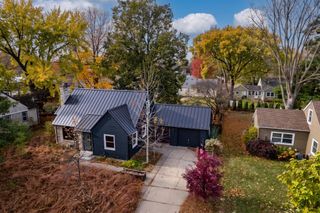
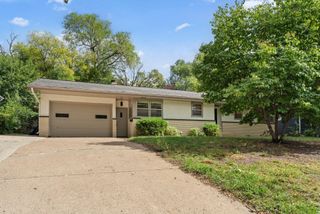
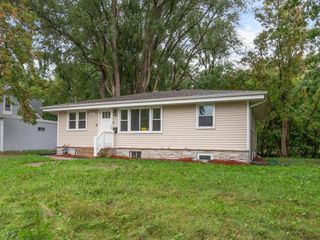
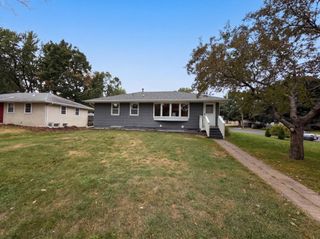
This home offers incredible flexibility for however you want to live. The lower level features a mother-in-law suite complete with a recently updated kitchen, separate bathroom, and laundry — ideal for multi-generational living, guests who want their own space, or even a separate rental unit down the road. Upstairs, you'll love the spacious layout, highlighted by a bright and airy family/dining room addition that flows seamlessly into the kitchen. It's the perfect setup for entertaining or everyday family life. Step outside to a large 20x20 deck right off the family/dining room addition — great for cookouts and gatherings with friends and family. You'll also find a large 2-car garage with extra storage, a fully fenced backyard, and a shed equipped with electricity. Thoughtful landscaping from the previous owner adds curb appeal, and a new patio with a firepit gives you one more place to relax or entertain outdoors. This home truly needs to be seen in person to appreciate everything it has to offer — schedule your showing today!
- Listing Status:
- Active
- Data Last Updated:
- September 21, 2026 at 3:18AM
- Listing Office:
- Real Broker, LLC : 855-450-0442
- MLS ID:
- 7143919

- General: Fiber BoardStorage Shed
- Parking: Detached GarageAsphalt
- General: One and One HalfBlock
- HOA Amenities: 0.0
- Originating MLS: northstar
- School District: Columbia Heights
- County: Anoka
- Zoning: 263024330013
- Fencing: Chain Link
- Water: City Water/Connected
- Sewer: City Sewer/Connected
- Source: northstar
This listing courtesy of Real Broker, LLC
Monthly Payment
- Principal & Interest $
- Property Taxes $
- Home Insurance $
- VA Funding Fee $

 New - 2 days ago