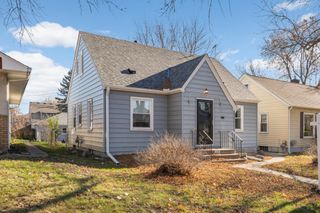
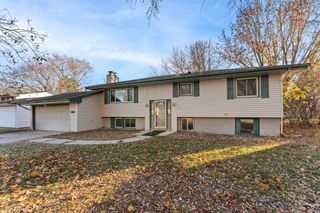
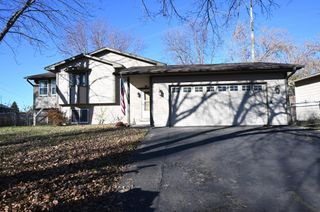
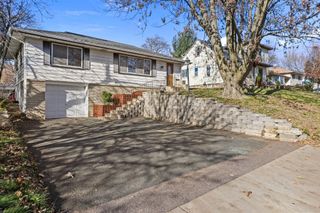
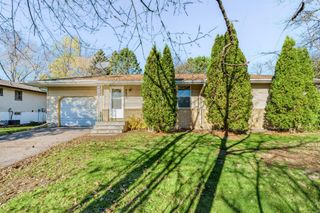
5457 Horizon Drive NE, Fridley, MN 55421
- 3 beds |
- 2 baths |
- 1,765 sqft
 Single-Family Home
 Built in 1956
 0.28acre lot
 1 car garage
 $170/sqft
 Listed 9 days ago
Property Description
Open and spacious, this home features a bright living room with beautiful real hardwood floors and fresh paint throughout. The eat-in kitchen and informal dining area open to a large deck overlooking the fully fenced backyard—perfect for entertaining or relaxing. You'll also enjoy the patio area and convenient breezeway connecting the home and garage. The main level offers two comfortable bedrooms and a nicely updated full bath. The finished lower level includes an additional bedroom, an updated ¾ bath, a spacious family room with brand-new flooring, a bar area for entertaining, and a generous 20' x 12' storage room. The location is hard to beat! Walk to Cub Foods, Home Depot, Target, a pharmacy, restaurants, and more. Plus, two neighborhood parks are just a short stroll away, making this home as convenient as it is inviting. Assessment will be paid at closing and lower level 3rd bedroom seller willing to contribute $1,000.00 for a legal egress window.
- Listing Status:
- Active
- Data Last Updated:
- November 19, 2026 at 5:18AM
- Listing Office:
- Edina Realty, Inc. : 763-795-1800
- MLS ID:
- 7170862

- General: VinylStorage Shed
- Pool: None
- Parking: Attached GarageConcreteParking GaragePaved LotRV Access/Parking
- Roofing: Age Over 8 YearsAsphalt
- General: OneBlock
- Road/Access: City StreetPrivate RoadStorm SewerTownship
- HOA Amenities: 0.0
- Originating MLS: northstar
- School District: Fridley
- County: Anoka
- Zoning: 233024330066
- Fencing: Wire
- Utilities: Circuit Breakers
- Water: City Water/Connected
- Sewer: City Sewer/Connected
- Source: northstar
This listing courtesy of Edina Realty, Inc.
Monthly Payment
- Principal & Interest $
- Property Taxes $
- Home Insurance $
- VA Funding Fee $

 New - 23 hours ago