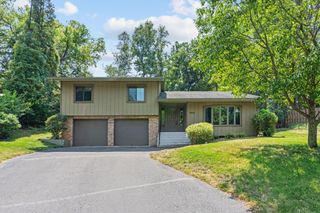
7351 Melody Drive NE, Fridley, MN 55432
- 4 beds |
- 2 baths |
- 2,028 sqft
 Single-Family Home
  Built in 1964
  10,019sqft lot
 2 car garage
  $185/sqft
  Listed 15 days ago
Property Description
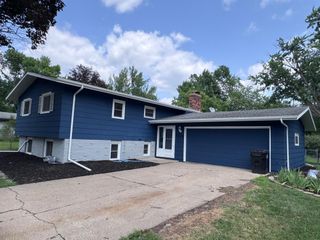
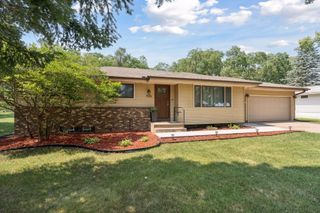
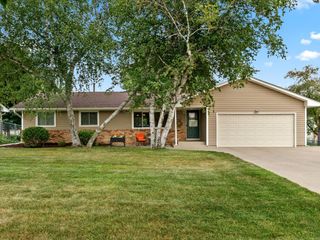
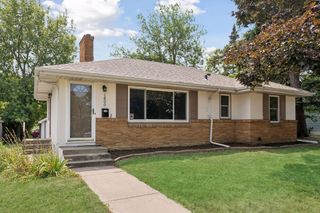
Step into this beautifully updated 4-bedroom, 2-bathroom home and feel the pride of ownership from the moment you enter. Immaculately maintained and thoughtfully remodeled, this residence is truly turn-key and ready for you to move right in. The spacious foyer welcomes you with an open, inviting feel that flows effortlessly into the family room, anchored by a gorgeous slate fireplace — the perfect gathering spot for cozy evenings and memorable celebrations. The sparkling, fully remodeled kitchen shines with modern finishes, ample workspace, and a bright, cheerful atmosphere that makes cooking and entertaining a joy. Additional highlights include generous storage throughout, a sunny 3-season porch, and a large deck perfect for outdoor dining and relaxing. Outside, enjoy a big, fully fenced yard ideal for pets, play, and privacy. The large concrete driveway wraps around the side and back of the garage, offering plenty of parking and easy access for guests or extra vehicles. Located just minutes from the scenic Rice Creek Trail, this home combines the best of convenient suburban living with easy access to nature and recreation. Pride of ownership shows in every detail — don’t miss your opportunity to call this wonderful property home!
- Listing Status:
- Active
- Data Last Updated:
- August 6, 2026 at 3:18AM
- Listing Office:
- RE/MAX Advantage Plus : 763-755-1100
- MLS ID:
- 7113870

- General: Wood
- Parking: Attached GarageConcreteGarage Door Opener
- Roofing: Asphalt
- General: Split Entry (Bi-Level)Block
- Road/Access: City Street
- HOA Amenities: 0.0
- Originating MLS: northstar
- School District: Spring Lake Park
- County: Anoka
- Zoning: 113024130041
- Fencing: Chain Link
- Water: City Water/Connected
- Sewer: City Sewer/Connected
- Source: northstar
This listing courtesy of RE/MAX Advantage Plus
Monthly Payment
- Principal & Interest $
- Property Taxes $
- Home Insurance $
- VA Funding Fee $

 New - 23 hours ago