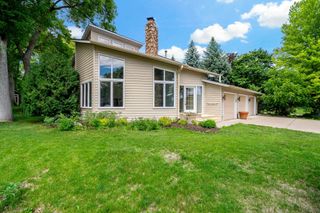
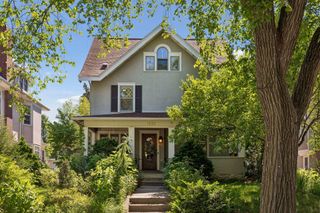
101 Ardmore Drive, Golden Valley, MN 55422
- 4 beds |
- 3 baths |
- 4,415 sqft
 Single-Family Home
  Built in 1965
  0.42acre lot
 2 car garage
  $203/sqft
  Listed 10 days ago
Property Description
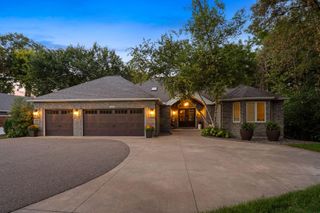
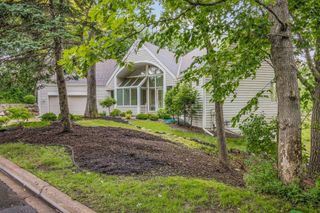
Rustic, European-inspired 4 bed, 3 bath, 4,415 sq ft home in North Tyrol Hills. Distressed wood details, vaulted ceilings, and textured walls create a warm, Old-World ambiance throughout. The expansive living room and attached dining room flows seamlessly to an oversized screened porch overlooking a small pond—an exceptional setting for year-round enjoyment. The cook’s kitchen features a center island, Wolf cooktop, two Wolf wall ovens, Sub-Zero refrigerator, and Asko dishwasher, perfectly positioned between the screened porch, informal dining area, and formal dining room. The main level includes a large primary suite with walk-in closet and attached bath, plus two additional bedrooms and a full bathroom. Upper level offers a bonus room currently used as an office and a loft-style family room. The walk-out lower level is an entertainer’s dream with a spacious family room, second kitchen, and large outdoor patio. Lower level also includes a fourth bedroom, bathroom, laundry, and attached two-car garage. Amazing location. Close to Theodore Wirth, biking, hiking, golf, cross country skiing, & Eloise Butler Wildflower Garden. Easy access to downtown, Hwy 394, Hwy 100, & I-94.
- Listing Status:
- Active
- Data Last Updated:
- September 21, 2026 at 4:16AM
- Listing Office:
- Coldwell Banker Realty - Lakes : 612-920-5605
- MLS ID:
- 7142339

- General: StoneBrick Veneer
- Parking: Attached GarageTuckunder Garage
- Roofing: Age 8 Years or LessPitched
- General: One and One HalfOther
- Road/Access: City Street
- HOA Amenities: 0.0
- Originating MLS: northstar
- School District: Hopkins
- County: Hennepin
- Zoning: 1902924430045
- Water: City Water/Connected
- Sewer: City Sewer - In Street
- Source: northstar
This listing courtesy of Coldwell Banker Realty - Lakes
Monthly Payment
- Principal & Interest $
- Property Taxes $
- Home Insurance $
- VA Funding Fee $