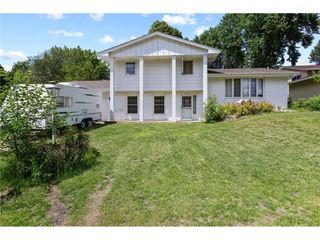
1325 Sumter Avenue N, Golden Valley, MN 55427
- 4 beds |
- 2 baths |
- 1,817 sqft
 Single-Family Home
  Built in 1960
  0.27acre lot
 2 car garage
  $234/sqft
  Listed 3 days ago
Property Description
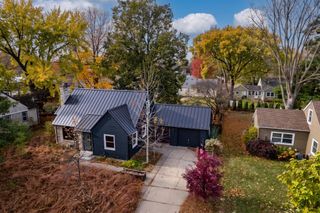
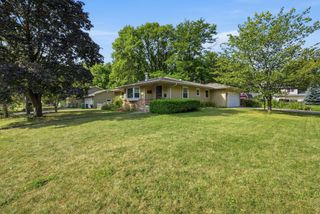
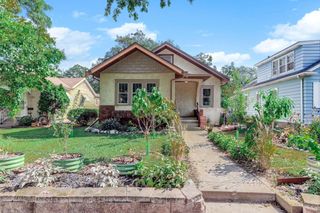
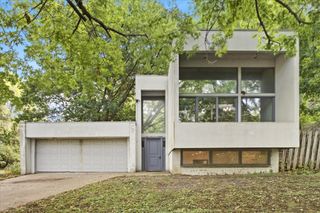
This outstanding listing warms your heart, as soon as you walk in, with its gorgeous hardwood floors, inviting living spaces, and beautifully updated kitchen! White cabinetry, stainless steel appliances, a tile backsplash, and a large window make the kitchen a welcoming place to prepare meals and gather. This four-bedroom, two-bath Golden Valley rambler offers three bedrooms on the main level and a spacious, open lower level with plenty of room for movie nights, entertaining, hobbies, or a workout area. A fourth bedroom and second bathroom provide additional flexibility. The beautiful corner lot features a fenced-in yard, established perennials, colorful flowerbeds, and mature trees. Enjoy outdoor dining on the backyard deck, grow your favorites in the raised garden beds, and keep outdoor essentials organized in the storage shed. The attached two-car garage has a bonus inside with an EV charger. Updates include a roof and Gutter Helmet system installed just two years ago, newer windows, and durable steel siding. Enjoy nearby shopping and dining, Golden Valley’s parks and recreation, and convenient access to Highway 55. This home offers so much to love, inside and out! It's a great place to call your home!
- Listing Status:
- Active
- Data Last Updated:
- September 21, 2026 at 3:18AM
- Listing Office:
- RE/MAX Advantage Plus : 651-272-4688
- MLS ID:
- 7126330

- General: MetalStorage Shed
- Pool: None
- Parking: Attached GarageConcrete
- Roofing: Age 8 Years or LessAsphalt
- General: OneBlock
- Road/Access: City Street
- HOA Amenities: 0.0
- Originating MLS: northstar
- School District: Robbinsdale
- County: Hennepin
- Zoning: 2911821330114
- Fencing: PartialWood
- Utilities: Circuit Breakers
- Water: City Water/Connected
- Sewer: City Sewer/Connected
- Source: northstar
This listing courtesy of RE/MAX Advantage Plus
Monthly Payment
- Principal & Interest $
- Property Taxes $
- Home Insurance $
- VA Funding Fee $

 New - 2 days ago