140 Brunswick Avenue S, Golden Valley, MN 55416
- 3 beds |
- 3 baths |
- 2,064 sqft
 Single-Family Home
  Built in 1959
  —— sqft lot
  2 car garage
  $315/sqft
  Listed 3 days ago
Property Description
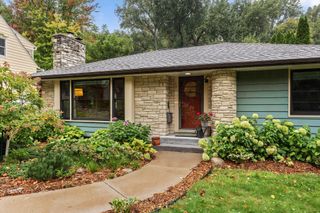
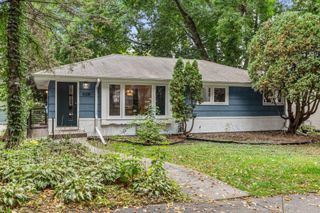
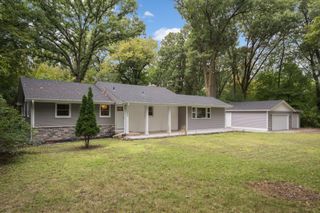
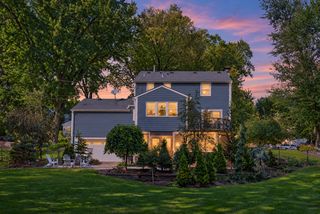
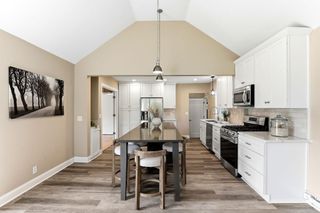
Welcome to Golden Valley! Don’t miss this incredible opportunity to steward this lovely Mid-Century Modern home. The Dr. Raymond G. Petersen House was built in 1959, is featured on the Docomomo US/MN Modern Registry, and is being sold by the second owners. This wonderfully maintained home has been thoughtfully updated, yet retains much of the charming original details that make it special, such as the stone facade, Andersen sliding track windows, and kitchen cabinetry. The entryway showcases a striking MCM chandelier that draws you into the home through the transom windows. The main level of the house is laid out for comfortable living and casual entertaining and features Stang Lund solid hickory floors throughout. Two bedrooms were combined to create a primary retreat with a ¾ bathroom, living area, and closet, while the remaining main-floor bedroom/office highlights the original built-in desk and storage. The living room is graciously proportioned and anchored by the brick, wood-burning fireplace, and flows seamlessly into the updated kitchen/dining room. Step down into the groovy 4 season porch/family room displaying show-stopping, colorful transom windows, to access the expansive, private yard with saline swimming pool. The lower level presents an amusement room with a fireplace that is currently set up as a non-conforming 3rd bedroom, ample storage room (currently used as a home gym), half bathroom, and attached 2 car side by side garage. This wonderful split entry MCM is in the Hopkins school district, and is located on a quiet horseshoe just off of Glenwood Avenue, tucked between HWY 394 to the south and HWY 55 to the north.
- Listing Status:
- Active
- Data Last Updated:
- October 5, 2026 at 2:18AM
- Listing Office:
- Anderson Realty : 651-324-6211
- MLS ID:
- 7152556

- General: StoneWoodStorage Shed
- Pool: Below GroundHeated
- Parking: Attached GarageTuckunder Garage
- Roofing: Age 8 Years or LessArchitectural Shingle
- General: Split Entry (Bi-Level)Block
- Road/Access: City Street
- HOA Amenities: 0.0
- Originating MLS: northstar
- School District: Hopkins
- County: Hennepin
- Zoning: 0411721220010
- Fencing: Full
- Water: City Water/Connected
- Sewer: City Sewer/Connected
- Source: northstar
This listing courtesy of Anderson Realty
Monthly Payment
- Principal & Interest $
- Property Taxes $
- Home Insurance $
- VA Funding Fee $

 New - 2 days ago