2201 Stroden Circle, Golden Valley, MN 55427
- 3 beds |
- 3 baths |
- 1,756 sqft
 unknown
  Built in 1974
  1,873sqft lot
 2 car garage
  $153/sqft
  Listed 16 days ago
Property Description
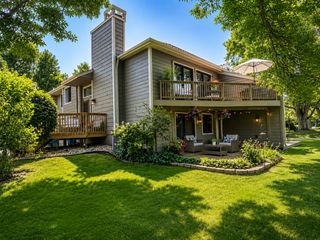
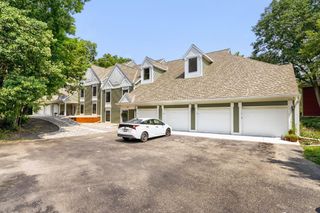
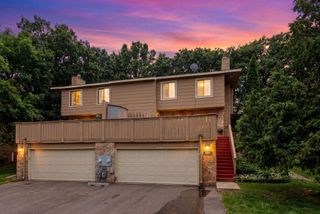
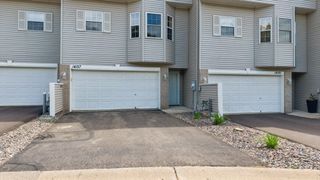
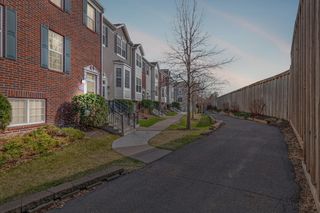
Tucked away on a quiet cul-de-sac in the desirable Kings Valley community, this beautifully maintained end-unit townhome offers 3 bedrooms, 3 bathrooms, an attached two-car garage, and the perfect blend of comfortable living and low-maintenance convenience in the heart of Golden Valley. The spacious living room is anchored by a dramatic floor-to-ceiling stone fireplace and filled with natural light from multiple patio doors, creating a warm and welcoming space for everyday living or entertaining. The dining room opens to a private grilling deck, making outdoor meals effortless, while a second, larger deck offers even more space for entertaining, relaxing, or enjoying the outdoors. The kitchen offers generous cabinet space, a casual dining area, and a functional layout that flows seamlessly into the main living spaces. Upstairs, you'll find three bedrooms on one level, including a spacious primary suite with its own private bath and oversized walk-in closet. Enjoy the convenience of maintenance-free living with association amenities that include an outdoor swimming pool, lawn care, snow removal, and exterior maintenance. Located near parks, walking trails, shopping, restaurants, and major highways, this home offers quick access to downtown Minneapolis and everything the Twin Cities have to offer. Move right in and enjoy a low-maintenance lifestyle.
- Listing Status:
- Active
- Data Last Updated:
- August 6, 2026 at 6:19PM
- Listing Office:
- RE/MAX Results : 651-735-1350
- MLS ID:
- 7113121

- General: StoneCement Board
- Parking: Attached GarageAsphaltGarage Door Opener
- Roofing: Age 8 Years or LessAsphaltPitched
- General: TwoBlock
- Road/Access: Private RoadStreet LightsStorm Sewer
- HOA Amenities: Building ExteriorHazard InsuranceLawn CareMaintenance GroundsProfessional MgmtSanitationShared AmenitiesSnow Removal468.0Monthly
- Originating MLS: northstar
- School District: Robbinsdale
- County: Hennepin
- Zoning: 3011821230109
- Fencing: None
- Utilities: Circuit Breakers
- Water: City Water/Connected
- Sewer: City Sewer/Connected
- Source: northstar
This listing courtesy of RE/MAX Results
Monthly Payment
- Principal & Interest $
- Property Taxes $
- Home Insurance $
- VA Funding Fee $