2365 Unity Avenue N, Golden Valley, MN 55422
- 2 beds |
- 1 bath |
- 860 sqft
 unknown
  Built in 1959
  —— sqft lot
  1 car garage
  $134/sqft
  Listed 21 days ago
Property Description
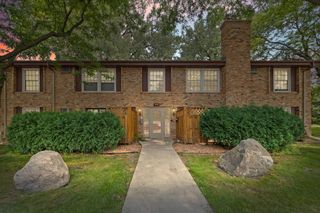
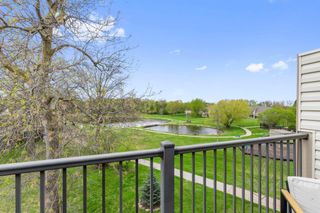
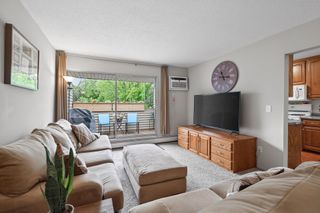
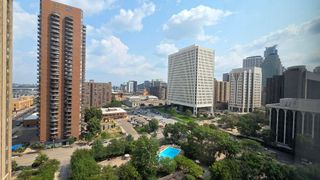
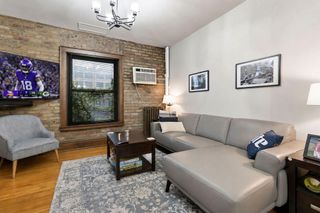
Great opportunity to own an affordable, updated condo in the heart of Golden Valley! Nestled in a quiet 12-unit building surrounded by a beautiful park-like setting, this 2-bedroom, 1-bath home offers comfort and convenience. Original hardwood floors run throughout the living spaces, complemented by neutral decor and natural light. The spacious living room features a wall A/C unit, and the functional floor plan includes two well-sized bedrooms and an updated full bath with a newer vanity. The kitchen offers tile flooring, a gas range, and ample cabinet space. Recent improvements include updated interior paint, refreshed finishes, an updated bathroom, and a thoughtfully organized in-unit laundry space featuring newer washer and dryer units, adding everyday convenience and functionality. Exceptional storage includes a large walk-in closet plus an additional private storage unit conveniently located just outside the condo entrance. Building amenities include secured entry, a private garage stall, an additional outdoor parking space, a shared patio, and an outdoor pool perfect for enjoying warm summer days. Conveniently located near parks, shopping, dining, and major commuter routes including Hwy 100. This move-in-ready condo offers an outstanding opportunity for affordable homeownership in one of Golden Valley's most desirable locations.
- Listing Status:
- Active
- Data Last Updated:
- August 6, 2026 at 8:17PM
- Listing Office:
- Real Estate Trader of MN, Inc : 888-808-7690
- MLS ID:
- 7110611

- General: StoneStucco
- Pool: Below GroundHeatedOutdoorShared
- Parking: Detached GarageAsphaltShared DrivewayGuest ParkingParking Lot
- General: One
- HOA Amenities: Common GardenPatioTrail(s)Building ExteriorControlled AccessGasHazard InsuranceHeatingLawn CareMaintenance GroundsParkingProfessional MgmtRecreation FacilitySanitationShared AmenitiesSnow RemovalWater520.0Monthly
- Originating MLS: northstar
- School District: Robbinsdale
- County: Hennepin
- Zoning: 1802924220039
- Utilities: FusesService - 60 Amp
- Water: City Water/Connected
- Sewer: City Sewer/Connected
- Source: northstar
This listing courtesy of Real Estate Trader of MN, Inc
Monthly Payment
- Principal & Interest $
- Property Taxes $
- Home Insurance $
- VA Funding Fee $

 New - 1 day ago