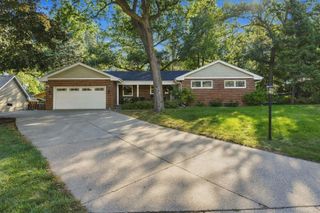
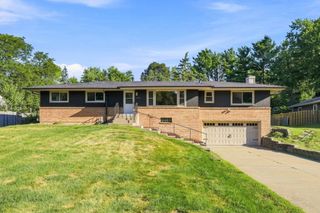
3810 Bassett Creek Drive, Golden Valley, MN 55422
- 4 beds |
- 3 baths |
- 3,042 sqft
 Single-Family Home
  Built in 1963
  0.29acre lot
 2 car garage
  $161/sqft
  Listed 1 month ago
Property Description
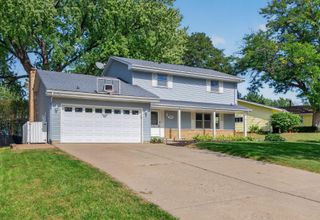
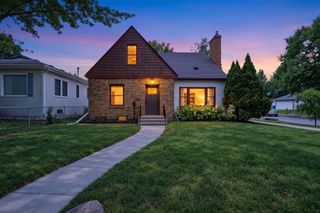
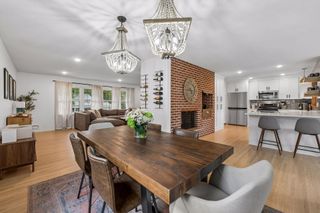
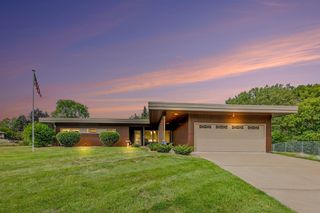
Nestled along the peaceful shores of Bassett Creek, this exceptional one-level home offers an unbeatable blend of serene nature and ultimate privacy in a highly desirable first-ring suburb. The main level boasts an open, light-filled layout with large picture windows framing breathtaking, private views of the creek. Enjoy effortless entertaining in the formal dining room or cook with ease in the spacious kitchen, packed with abundant cabinet space and storage. Relax in the main-floor primary suite, or utilize the convenient den as a dedicated home office or a potential 5th bedroom. Outside, step onto the massive multi-level deck—the ultimate spot for outdoor dining, entertaining, or simply taking in the peaceful surroundings. The expansive walkout lower level adds incredible living space, featuring three generous bedrooms—including a second massive primary bedroom setup complete with multiple closets. The cozy family room centers around a charming fireplace, offering plenty of room for a TV lounge, flex space, and a pool table setup for weekend fun. Combining complete backyard seclusion with immediate access to top-tier suburban amenities, parks, dining, and shopping, this versatile rambler is a rare find. Schedule your private showing today!
- Listing Status:
- Active
- Data Last Updated:
- September 21, 2026 at 6:18AM
- Listing Office:
- Pro Flat Fee Realty LLC : 612-998-1919
- MLS ID:
- 7131975

- General: WoodStorage Shed
- Parking: Attached GarageConcreteHeated GarageInsulated Garage
- Roofing: Age 8 Years or LessAsphaltPitched
- General: OneBlock
- Road/Access: City StreetCurbsPaved Streets
- HOA Amenities: 0.0
- Originating MLS: northstar
- School District: Robbinsdale
- County: Hennepin
- Zoning: 1702924230013
- Utilities: Circuit Breakers200+ Amp Service
- Water: City Water/Connected
- Sewer: City Sewer/Connected
- Source: northstar
This listing courtesy of Pro Flat Fee Realty LLC
Monthly Payment
- Principal & Interest $
- Property Taxes $
- Home Insurance $
- VA Funding Fee $