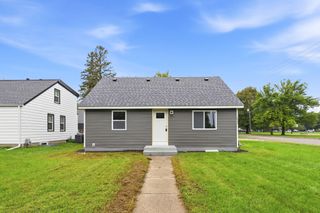
5705 Phoenix Street, Golden Valley, MN 55422
- 4 beds |
- 3 baths |
- 2,180 sqft
 Single-Family Home
  Built in 1965
  0.44acre lot
 2 car garage
  $172/sqft
  Listed 3 days ago
Property Description
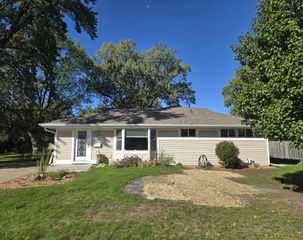
More space. More yard. More opportunity. Welcome to 5705 Phoenix Street in Golden Valley! This spacious split-level offers a larger-than-expected floor plan, a generous lot, and a clean, move-in-ready interior. The home has been well cared for and is ready for you to move in and enjoy while you make updates at your own pace. The main level offers a comfortable flow between the living and dining areas and the kitchen, with plenty of room for everyday living and entertaining. Generously sized bedrooms provide flexibility for family, guests, or a home office, while the lower level adds valuable additional living space. Outside, the large lot is a standout feature, offering plenty of room for play, gardening, entertaining, pets, or future outdoor projects. The property provides the space and flexibility that can be hard to find in this area. If you’ve been looking for a home with more square footage than the typical split-level, a spacious yard, and the opportunity to add your own personal style, this is one to see. Conveniently located near parks, shopping, dining, schools, and major roadways, this Golden Valley home is ready for its next chapter.
- Listing Status:
- Active
- Data Last Updated:
- October 5, 2026 at 12:16AM
- Listing Office:
- RE/MAX Advantage Plus : 952-226-7700
- MLS ID:
- 7152947

- General: StuccoWood
- Pool: None
- Parking: AsphaltGarage Door OpenerStorageTuckunder Garage
- Roofing: Age 8 Years or Less
- General: Split Entry (Bi-Level)Block
- Road/Access: City StreetPaved Streets
- HOA Amenities: 0.0
- Originating MLS: northstar
- School District: Robbinsdale
- County: Hennepin
- Zoning: 3311821210037
- Fencing: None
- Utilities: Circuit Breakers100 Amp Service
- Water: City Water/Connected
- Sewer: City Sewer/Connected
- Source: northstar
This listing courtesy of RE/MAX Advantage Plus
Monthly Payment
- Principal & Interest $
- Property Taxes $
- Home Insurance $
- VA Funding Fee $

 New - 2 days ago