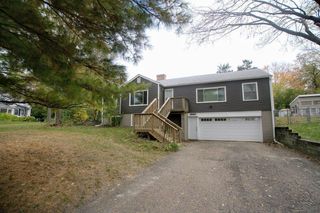
6055 Westbrook Road, Golden Valley, MN 55422
- 4 beds |
- 3 baths |
- 2,353 sqft
 Single-Family Home
 Built in 1961
 0.35acre lot
 2 car garage
 $229/sqft
 Listed 7 days ago
Property Description
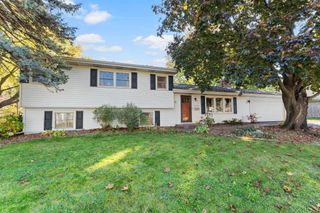
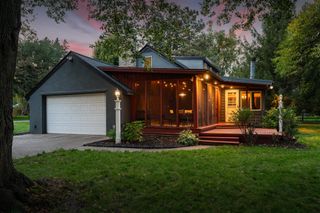
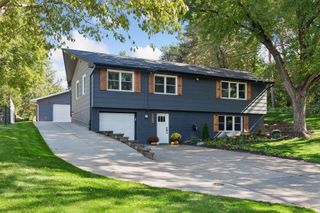
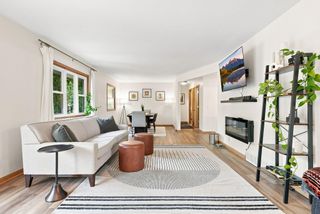
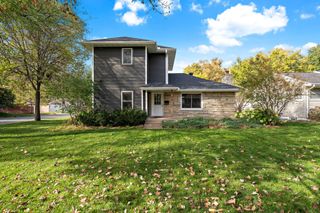
Beautifully Updated Home in Golden Valley's Desirable Bassett Creek Neighborhood! Nestled in the highly sought-after Bassett Creek neighborhood of Golden Valley, this beautifully remodeled home offers the perfect blend of comfort, charm and convenience! Situated on a spacious, professionally landscaped corner lot, this lovely home enjoys a peaceful neighborhood setting just minutes from parks, scenic walking and biking trails, and convenient access to Highway 100. Step inside to discover beautiful hardwood floors throughout the main level, a welcoming living room featuring a cozy gas fireplace with a handsome slate surround, and a thoughtfully updated kitchen with stylish cabinetry, granite countertops, stainless steel appliances, and attractive pendant lighting. The inviting outdoor spaces are equally impressive, featuring a beautifully landscaped yard and a private backyard patio, perfect for summer gatherings, outdoor dining, or simply relaxing in your own peaceful retreat. The finished walkout lower level offers wonderful additional living space, including a comfortable family room with a charming wood-burning fireplace, a versatile bonus room ideal for a home office or den, and a special area with the potential to become a fabulous wine cellar! You'll also appreciate the generously sized laundry room with abundant storage, an additional separate storage room, and the convenience of a two-car attached garage. A wonderful opportunity to enjoy an updated home, beautiful outdoor spaces, and an exceptional Golden Valley location—all tucked into the quiet, established Bassett Creek neighborhood!
- Listing Status:
- Active
- Data Last Updated:
- October 23, 2026 at 6:18AM
- Listing Office:
- Edina Realty, Inc. : 763-559-2894
- MLS ID:
- 7161119

- General: Vinyl
- Pool: None
- Parking: Attached GarageAsphalt
- Roofing: Age Over 8 YearsArchitectural ShingleAsphalt
- General: OneBlock
- Road/Access: City Street
- HOA Amenities: 0.0
- Originating MLS: northstar
- School District: Robbinsdale
- County: Hennepin
- Zoning: 2811821230030
- Fencing: None
- Utilities: Circuit Breakers
- Water: City Water/Connected
- Sewer: City Sewer/Connected
- Source: northstar
This listing courtesy of Edina Realty, Inc.
Monthly Payment
- Principal & Interest $
- Property Taxes $
- Home Insurance $
- VA Funding Fee $

 New - 2 days ago