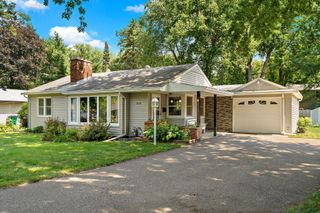
7729 Plymouth Avenue N, Golden Valley, MN 55427
- 3 beds |
- 2 baths |
- 1,425 sqft
 Single-Family Home
  Built in 1960
  8,712sqft lot
 2 car garage
  $260/sqft
  Listed 1 day ago
Property Description
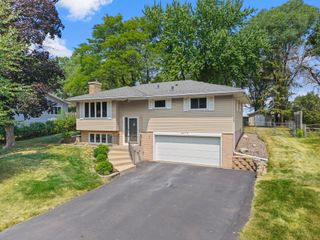
Welcome home to this beautifully updated Nantucket inspired rambler offering a fresh, modern feel in an unbeatable location. This move in ready home features 3 bedrooms, 2 bathrooms, a tuck-under 2 car garage, and an inviting floor plan filled with natural light. The functional kitchen is equipped with stainless steel appliances and flows seamlessly into the bright living and dining spaces. The original hardwood floors add warmth and timeless character. Thoughtfully maintained with numerous updates, including a new roof (2023), water heater (2025), washer (2025), newer windows, furnace (2016), air conditioner (2017), and the Seller invested in extensive re-grading and landscaping when they purchased the home. Step outside to a large yard to enjoy a Minnesota summer evening or hit the 50 miles of nearby trails, or take a short walk to local restaurants, coffee shops, and grocery stores. With quick access to downtown Minneapolis and Lake Minnetonka, this home combines convenience, charm, and turnkey living in one exceptional package. This property is only available due to a relocation out of State. Quick close possible.
- Listing Status:
- Active
- Data Last Updated:
- August 7, 2026 at 7:16AM
- Listing Office:
- Coldwell Banker Realty - Southwest Regional : 952-844-6000
- MLS ID:
- 7122040

- General: StoneWood
- Pool: None
- Parking: Attached GarageConcreteGarage Door OpenerTuckunder Garage
- Roofing: Age 8 Years or LessAsphalt
- General: OneBlock
- Road/Access: City Street
- HOA Amenities: 0.0
- Originating MLS: northstar
- School District: Robbinsdale
- County: Hennepin
- Zoning: 3211821220031
- Fencing: None
- Utilities: Circuit Breakers
- Water: City Water/Connected
- Sewer: City Sewer/Connected
- Source: northstar
This listing courtesy of Coldwell Banker Realty - Southwest Regional
Monthly Payment
- Principal & Interest $
- Property Taxes $
- Home Insurance $
- VA Funding Fee $

 New - 1 day ago