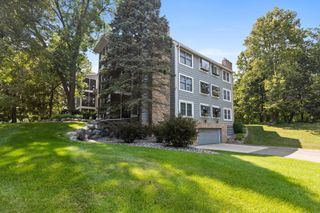
8014 Golden Valley Road, Golden Valley, MN 55427
- 2 beds |
- 2 baths |
- 1,584 sqft
 unknown
  Built in 2002
  1.19acre lot
 2 car garage
  $199/sqft
  Listed 1 month ago
Property Description
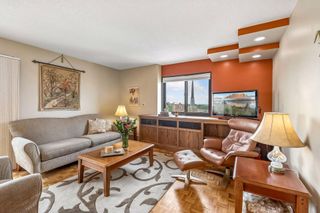
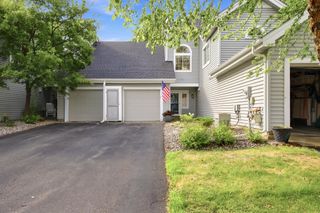
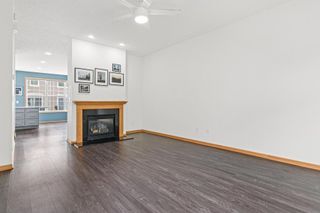
Welcome home to this beautifully refreshed 2-bedroom, 2-bath townhome offering the perfect blend of style, comfort, and convenience. Freshly painted with brand-new carpet, this move-in-ready home features bright southern exposure that fills the open-concept living spaces with natural light. The thoughtfully designed kitchen is ideal for both everyday living and entertaining, showcasing granite countertops, stainless steel appliances, abundant cabinetry, and a convenient serving buffet overlooking the dining and living areas. Rich hardwood floors and updated finishes add warmth and timeless appeal throughout. Upstairs, you'll find a spacious primary suite with a walk-in closet, a generous second bedroom, a full bath, and a versatile loft perfect for a home office, reading nook, or flex space to fit your lifestyle. Relax on the front patio, enjoy the comfort of central air, and appreciate the convenience of an attached heated underground garage. Ideally located near shopping, restaurants, parks, walking and biking trails, golf, and major highways, this home offers low-maintenance living in an exceptional location. Don't miss the opportunity to make this inviting, turnkey townhome your own!
- Listing Status:
- Active
- Data Last Updated:
- August 6, 2026 at 5:17PM
- Listing Office:
- Edina Realty, Inc. : 952-927-1100
- MLS ID:
- 7101837

- General: StoneVinyl
- Pool: None
- Parking: Floor DrainGarage Door OpenerHeated GarageMultiple GaragesUnderground
- General: TwoBlock
- Road/Access: City StreetCurbsPaved StreetsSidewalksStreet Lights
- HOA Amenities: Car WashFire Sprinkler SystemBuilding ExteriorHazard InsuranceInternetLawn CareMaintenance GroundsProfessional MgmtSanitationSnow RemovalWater562.0Monthly
- Originating MLS: northstar
- School District: Hopkins
- County: Hennepin
- Zoning: 3111821140175
- Utilities: Circuit Breakers
- Water: City Water/Connected
- Sewer: City Sewer/Connected
- Source: northstar
This listing courtesy of Edina Realty, Inc.
Monthly Payment
- Principal & Interest $
- Property Taxes $
- Home Insurance $
- VA Funding Fee $

 New - 2 days ago