11945 Isleton Avenue N, Grant, MN 55082
- 3 beds |
- 3 baths |
- 3,582 sqft
 Single-Family Home
  Built in 1996
  5.03acre lot
 3 car garage
  $384/sqft
  Listed 1 month ago
Property Description
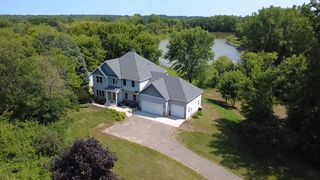
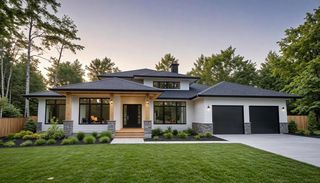
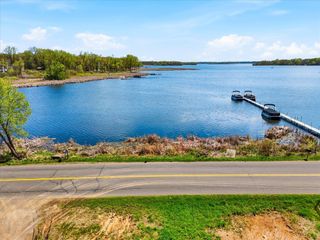
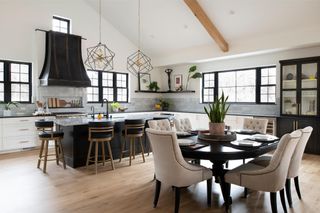
Welcome to 11945 Isleton Avenue N in Grant, MN. This is a truly breathtaking Charles Cudd masterpiece situated on 5+ private wooded acres in Mann Lake Estates. From the moment you approach the home you will be amazed at the exceptional architectural details. This detail carries throughout the entire home! Gleaming maple hardwood floors are featured in the foyer, powder room bath, front hall gallery, kitchen, living room and dining room. Lighted art niches, soffit lighting, vaulted ceilings, high-end black stainless appliances, designer light fixtures, and luxurious carpeting in all bedrooms, office, and stairway. Gorgeous engineered wood floors are featured in the impressive lower level family room, billiard area, wet bar and media room. The main floor primary suite “wing” features a large private primary bedroom with massive windows with power black out blinds, soffit lighting, spa-like bathroom with comfort height double vanity, walk in shower, sunken jetted tub, heated floor tiles, spacious walk-in closet with custom organizers, office with custom built-ins, architectural glass block wall, and huge picture windows. The kitchen features new ZLine double ovens, dishwasher, counter depth French door refrigerator, and Wolf cooktop with downdraft venting. Custom roll-outs are found in the pantry and nearly every lower cabinet in the kitchen! The dining room is surrounded by glass and is truly amazing! Access to the covered deck with power sun shade is right off the dining room and is a wonderful place to relax in any weather. The main floor great room also is surrounded by glass and has incredible views from every angle. The great room also features custom power blinds, a double sided gas fireplace, and “frame” TV that will convey with the property. A powder room bath, spacious laundry, and large open foyer/mudroom with built-in bench and triple door closet complete the main floor. The walkout lower level is flooded with light from the massive windows! The lower level family room is graced by a three sided gas fireplace with media area, wet bar, billiard/gaming area, and cozy gathering space. Two large bedrooms in the lower level are masterfully placed for privacy and feature massive picture windows and spacious closets. The lower level bath features heated floor tiles, new granite countertops, undermount sinks, and new fixtures. All mechanicals have been updated, new architectural roof in May 2026, 2 200amp electric panels, Generac whole house generator, underground irrigation system, oversized 3 car garage with stairs to lower level, and more! This is a must see home!
- Listing Status:
- Active
- Data Last Updated:
- September 22, 2026 at 3:17PM
- Listing Office:
- RE/MAX Results : 651-735-1350
- MLS ID:
- 7123928

- General: CedarStucco
- Parking: Attached GarageAsphaltConcreteFinished GarageGarage Door OpenerInsulated Garage
- Roofing: Age 8 Years or LessArchitectural Shingle
- General: OneBlock
- Road/Access: City StreetPaved Streets
- HOA Amenities: 0.0
- Originating MLS: northstar
- School District: Mahtomedi
- County: Washington
- Zoning: 0403021110007
- Fencing: None
- Utilities: 200+ Amp Service
- Water: Well
- Sewer: Private SewerSeptic System Compliant - Yes
- Source: northstar
This listing courtesy of RE/MAX Results
Monthly Payment
- Principal & Interest $
- Property Taxes $
- Home Insurance $
- VA Funding Fee $