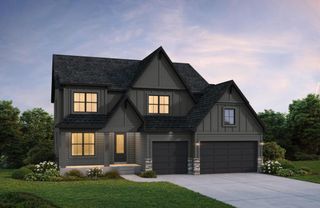
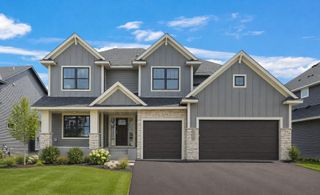
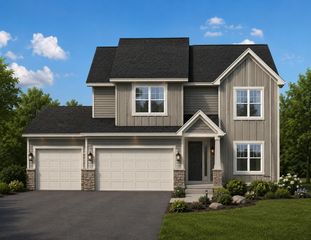
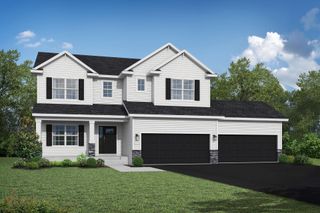
6502 Sunset Trail, Greenfield, MN 55357
- 6 beds |
- 4 baths |
- 4,833 sqft
 Single-Family Home
  Built in 2006
  3.47acre lot
 2 car garage
  $181/sqft
  Listed 1 month ago
Property Description
Nestled at the end of a private dead-end road, this stunning 6-bedroom, 4-bathroom estate offers 4,800 square feet of luxury living on 3.5 acres of serene, wildlife-filled land where deer, turkeys, and pheasants roam. Inside, the main level features beautiful hardwood floors, elegant crown moulding, energy-efficient Marvin windows, and a living room with vaulted ceilings and a cozy stone fireplace. The gourmet kitchen is a chef's dream, complete with granite countertops and rich maple cabinets. Also on main level a spectacular primary suite with its own private balcony . Upstairs, you will find three bedrooms, including as well as a massive, oversized playroom above the garage that is perfect for kids or family guests. The finished lower level expands your options with two additional bedrooms and a sprawling recreational family room with limitless possibilities for a pool table, workout space, or media center. Complete with a heated tandem garage that fits three full-sized vehicles, this Loretto gem perfectly blends privacy, space, and premium craftsmanship.
- Listing Status:
- Active
- Data Last Updated:
- September 22, 2026 at 7:18AM
- Listing Office:
- Keller Williams Integrity NW : 763-452-2440
- MLS ID:
- 7115832

- General: StoneCement BoardChicken Coop/Barn
- Parking: Attached GarageAsphaltFinished GarageGarage Door OpenerHeated GarageInsulated GarageStorageTandem Garage
- Roofing: Age 8 Years or LessArchitectural Shingle
- General: TwoPoured Concrete
- Road/Access: County Road
- HOA Amenities: 0.0
- Originating MLS: northstar
- School District: Rockford
- County: Hennepin
- Zoning: 1011924440009
- Fencing: None
- Utilities: Circuit Breakers
- Water: Well
- Sewer: Tank with Drainage Field
- Source: northstar
This listing courtesy of Keller Williams Integrity NW
Monthly Payment
- Principal & Interest $
- Property Taxes $
- Home Insurance $
- VA Funding Fee $