7793 Ingram Street, Greenfield, MN 55357
- 5 beds |
- 6 baths |
- 5,252 sqft
 Single-Family Home
 Built in 2021
 11.63acre lot
 7 car garage
 $400/sqft
 Listed 1 month ago
Property Description
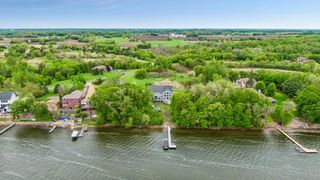
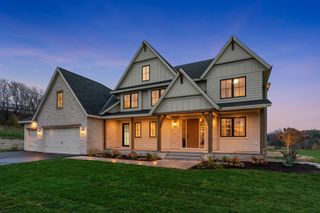
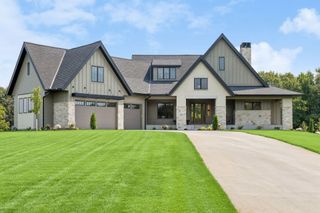
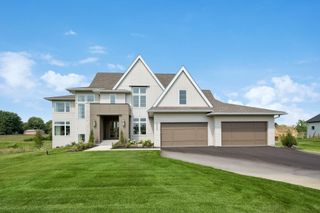
Picture your mornings on your front porch, coffee in hand, with restored prairie rolling out in every direction and wide-open views. Set high on 11.6 acres, with a landscaped & fenced yard, this custom built Dutch colonial was designed around how people actually live. Step through the welcoming entry into a main level made for gathering: a piano room, dining room, bar nook, and a full gourmet kitchen with a butler's pantry. The living room centers on a floor-to-ceiling brick wood-burning fireplace. Out back, a porch with a built-in swing is made for slow evenings. The mudroom, with a dog wash and custom lockers, and an insulated and heated garage with custom cabinets make everyday life effortless. Upstairs are four bedrooms. The primary suite is a true retreat, with a spa-style bath featuring a soaking tub and separate walk-in shower, plus a walk-in closet fitted with California Closets. Over the garage, a spacious flex room adapts to whatever your life needs: media, office, play. The walkout lower level complete with, wine cellar, dedicated fitness room, guest suite with its own bath and steam shower, and a spa room with a cold plunge and infrared sauna, both included. Outside, wander the apple orchard, plant in 10+ raised garden beds, or head to the 44x44 garage/shop with a heated, cooled office and half bath. And make sure to plan ahead for pizza night with your outdoor pizza oven and fireplace. Thoughtful space for work, rest, hosting and play, all with room to breathe. Come see how it feels to come home.
- Listing Status:
- Active
- Data Last Updated:
- November 19, 2026 at 6:16AM
- Listing Office:
- Vanderlinde Group | Edge Realty, Inc. : 763-972-4540
- MLS ID:
- 7131017

- General: Engineered WoodWorkshop
- Pool: None
- Parking: Attached GarageDetached GarageAsphaltConcreteFinished GarageHeated GarageInsulated Garage
- Roofing: Age 8 Years or Less
- General: TwoPoured Concrete
- Road/Access: No Outlet/Dead EndPaved Streets
- HOA Amenities: Other250.0Annually
- Originating MLS: northstar
- School District: Rockford
- County: Hennepin
- Zoning: 2211924440006
- Fencing: WireWood
- Utilities: Circuit Breakers
- Water: PrivateWell
- Sewer: Mound SepticSeptic System Compliant - Yes
- Source: northstar
This listing courtesy of Vanderlinde Group | Edge Realty, Inc.
Monthly Payment
- Principal & Interest $
- Property Taxes $
- Home Insurance $
- VA Funding Fee $