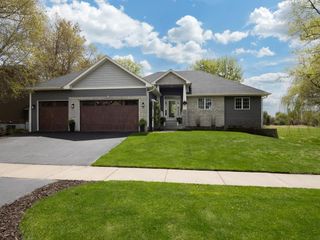
13641 Brant Street NE, Ham Lake, MN 55304
- 4 beds |
- 4 baths |
- 3,512 sqft
 Single-Family Home
  Built in 2000
  1.72acre lot
 4 car garage
  $214/sqft
  Listed 3 days ago
Property Description
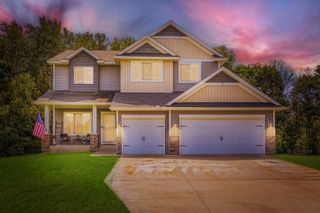
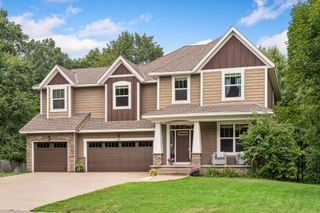
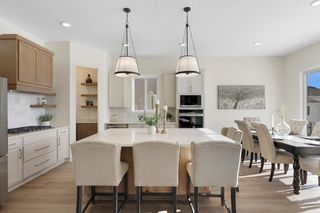
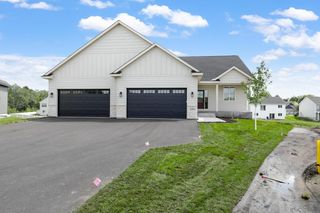
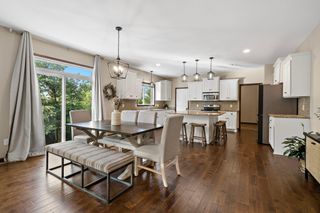
Meticulously maintained home situated on a gorgeous, private lot in one of Ham Lake's most sought-after neighborhoods within the Blaine School District. This 4 bedroom, 4 bathroom home has been thoughtfully updated throughout, including a fully remodeled main level (2018), finished lower level (2015), roof and partial siding (2017), rebuilt maintenance-free deck (2021), and new furnace (2024). The main level features a sitting room, office, spacious living room with fireplace, informal dining area, beautifully updated kitchen, sunroom, and convenient half bath. Upstairs you'll find three bedrooms, including the private owner's suite, plus an additional full bathroom. The finished lower level offers a large family room with a stunning stone fireplace, an impressive bar that's more like a second kitchen, a fourth bedroom, a ¾ bath, and a dry sauna. The insulated and heated 4-car garage features high ceilings for exceptional storage and a 10-foot overhead door, making it ideal for enclosed trailers, boats, or a smaller RV. Outside, enjoy the expansive maintenance-free deck, outdoor sport court, and beautifully wooded backyard offering outstanding privacy. This is a rare opportunity to own a move-in ready home with exceptional indoor and outdoor living spaces.
- Listing Status:
- Active
- Data Last Updated:
- August 6, 2026 at 5:19AM
- Listing Office:
- RE/MAX Results : 763-323-8080
- MLS ID:
- 7118992

- General: Vinyl
- Pool: None
- Parking: Attached GarageConcreteHeated GarageInsulated Garage
- Roofing: Age Over 8 YearsAsphalt
- General: Modified Two StoryBlock
- Road/Access: City Street
- HOA Amenities: 0.0
- Originating MLS: northstar
- School District: Anoka-Hennepin
- County: Anoka
- Zoning: 353223410012
- Water: Well
- Sewer: Private Sewer
- Source: northstar
This listing courtesy of RE/MAX Results
Monthly Payment
- Principal & Interest $
- Property Taxes $
- Home Insurance $
- VA Funding Fee $

 New - 1 day ago