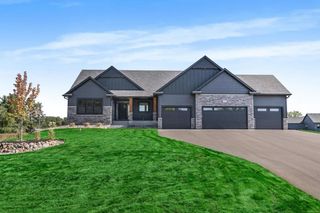
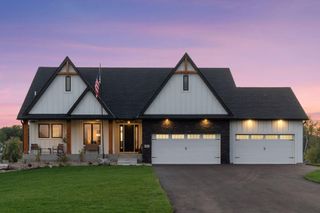
17950 Staples Street NE, Ham Lake, MN 55304
- 5 beds |
- 3 baths |
- 4,259 sqft
 Single-Family Home
 Built in 2026
 1acre lot
 4 car garage
 $272/sqft
 Listed 1 month ago
Property Description
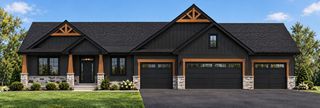
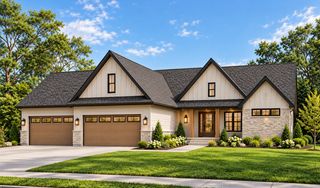
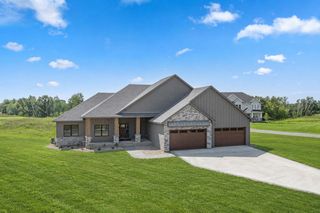
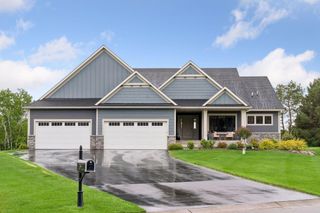
Swedish Chapel Estates | Ham Lake Discover this exceptional walkout rambler in the highly sought-after Swedish Chapel Estates in Ham Lake. Offering over 4,200 finished square feet, this custom home features 5 bedrooms, 3 bathrooms, and an open-concept floor plan designed for comfortable everyday living and effortless entertaining. The gourmet kitchen showcases an oversized center island and a walk-in butler's pantry, providing abundant prep space and storage. The finished walkout lower level is an entertainer's dream, complete with a full wet bar featuring a refrigerator, sink, and dishwasher. Two fireplaces create warm, inviting living spaces, while two laundry rooms for added everyday convenience. The oversized heated garage is designed for Minnesota living with water hookups, floor drains, and ample space for vehicles, storage, or hobbies. Built with quality craftsmanship and thoughtful design throughout, this home offers the space, features, and modern amenities today's buyers are looking for—all in one of Ham Lake's premier neighborhoods.
- Listing Status:
- Active
- Data Last Updated:
- November 19, 2026 at 6:16AM
- Listing Office:
- Keller Williams Classic Realty : 763-746-4900
- MLS ID:
- 7152679

- General: StoneEngineered WoodFiber BoardVinyl
- Parking: Attached GarageAsphaltElectricElectric Vehicle Charging Station(s)Floor DrainFinished GarageGarage Door OpenerHeated GarageInsulated Garage
- Roofing: Age 8 Years or LessArchitectural ShingleAsphaltPitched
- General: OnePoured Concrete
- Road/Access: City StreetCul De SacCurbsPaved StreetsStreet LightsStorm Sewer
- HOA Amenities: 0.0N/A
- Originating MLS: northstar
- School District: Anoka-Hennepin
- County: Anoka
- Zoning: 043223130009
- Utilities: Circuit Breakers200+ Amp Service
- Water: 4-Inch SubmersibleDrilledPrivateWell
- Sewer: Mound SepticSeptic System Compliant - Yes
- Source: northstar
This listing courtesy of Keller Williams Classic Realty
Monthly Payment
- Principal & Interest $
- Property Taxes $
- Home Insurance $
- VA Funding Fee $