4407 Crosstown Boulevard NE, Ham Lake, MN 55304
- 2 beds |
- 1 bath |
- 1,431 sqft
 Single-Family Home
  Built in 1945
  5acre lot
 3 car garage
  $279/sqft
  Listed 14 days ago
Property Description
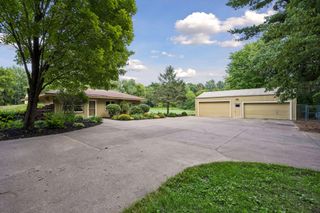
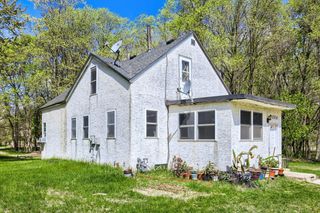
Welcome to this charming Ham Lake property offering a convenient location and 5 wooded acres of privacy and space! This 2-bedroom home features a main-level full bath and a main-floor flex room that is non-conforming due to the lack of a closet. Enjoy the warmth and character of hardwood flooring underneath the newer carpet in the living room and dining room. The unfinished basement provides excellent potential for additional living space, a recreation room, home office, or storage, ready for you to maximize and make your own. A standout feature is the impressive 3-car detached garage, built in 2021, measuring approximately 35x31. The fully finished garage includes in-floor heat, a floor drain, and plumbing in place for water, just connect it to the waterline. Recent 2026 improvements include a new septic system, paver driveway and patio, fresh landscaping, and a new refrigerator. With 5 wooded acres, there's plenty of room to enjoy the outdoors while remaining conveniently located near area amenities. A great opportunity to enjoy acreage, privacy, and valuable updates in Ham Lake!
- Listing Status:
- Active
- Data Last Updated:
- October 5, 2026 at 6:17AM
- Listing Office:
- Keller Williams Classic Realty : 763-746-4900
- MLS ID:
- 7112750

- General: VinylGarage(s)
- Pool: None
- Parking: Detached GarageDriveway - Other SurfaceElectricFloor DrainGarage Door OpenerHeated GarageInsulated Garage
- Roofing: AsphaltPitched
- General: One and One HalfBlock
- Road/Access: County RoadForest ServicePaved Streets
- HOA Amenities: 0.0
- Originating MLS: northstar
- School District: Forest Lake
- County: Anoka
- Zoning: 123223210005
- Utilities: Circuit Breakers
- Water: PrivateWell
- Sewer: Mound SepticPrivate SewerSeptic System Compliant - Yes
- Source: northstar
This listing courtesy of Keller Williams Classic Realty
Monthly Payment
- Principal & Interest $
- Property Taxes $
- Home Insurance $
- VA Funding Fee $