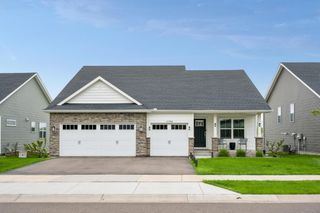
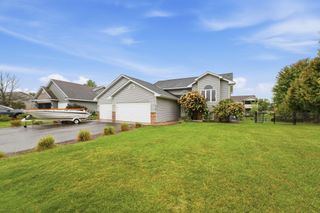
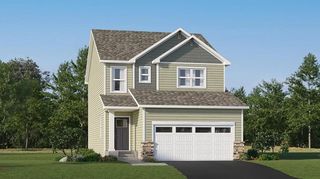
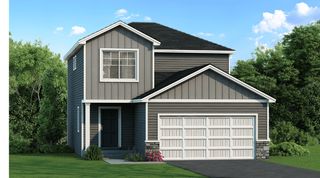
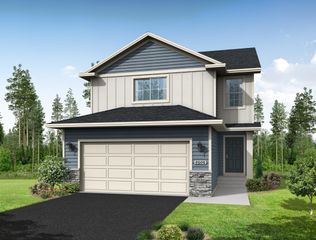
227 Emmy Lane, Hanover, MN 55341
- 2 beds |
- 2 baths |
- 1,948 sqft
 Single-Family Home
  Built in 2026
  8,276sqft lot
 2 car garage
  $231/sqft
  Listed 20 days ago
Property Description
Ready for a September move! Come experience the small-town charm of Hanover, MN in this incredible single level home here in The Villas at River's Edge! Welcome to this exquisite slab-on-grade Waterford, where luxurious living meets modern comfort. The centerpiece of the home is the sanctuary-like primary suite, featuring a spacious bedroom, a spa-inspired bathroom with a large, luxury oversized tiled shower with bench seat and shampoo niche, and a wardrobe expanding walk-in closet. Entertain and unwind in the inviting open-concept living area, where the beautiful kitchen flows seamlessly into the bumped-back separate dining room—perfect for enjoying meals with family or guests. The centered electric fireplace in the living room creates a warm and welcoming space for gathering events or simply relaxing in comfort. The home also offers a well-appointed main floor secondary bedroom, a private home office ideal for remote work or study, a stylish guest bathroom, and a conveniently located laundry room—all thoughtfully designed to cater to your lifestyle. For those with hobbies or a need for extra storage, the 2-car garage features an additional bumped back workshop, offering ample space for projects or additional storage. The $210 monthly HOA due covers yard maintenance, snow removal, and trash removal. This stunning home is a short walk from beautiful parks and popular eateries. Don’t miss out on this rare opportunity to live in a peaceful, close-knit community with all the space and amenities you’ve been looking for - schedule your visit today!
- Listing Status:
- Active
- Data Last Updated:
- September 21, 2026 at 5:19AM
- Listing Office:
- JPW Realty : 763-225-1300
- MLS ID:
- 7136975

- General: StoneVinyl
- Parking: Attached GarageAsphaltGarage Door Opener
- Roofing: Age 8 Years or LessAsphalt
- General: OneSlab
- Road/Access: City StreetPaved Streets
- HOA Amenities: Lawn CareProfessional MgmtSanitationSnow Removal210.0Monthly
- Originating MLS: northstar
- School District: Buffalo-Hanover-Montrose
- County: Wright
- Zoning: 108060001160
- Fencing: None
- Water: City Water/Connected
- Sewer: City Sewer/Connected
- Source: northstar
This listing courtesy of JPW Realty
Monthly Payment
- Principal & Interest $
- Property Taxes $
- Home Insurance $
- VA Funding Fee $