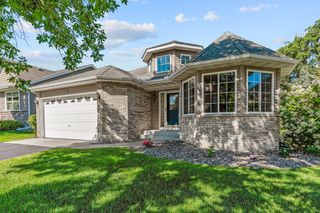
755 Jandel Cove NE, Hanover, MN 55341
- 5 beds |
- 3 baths |
- 2,693 sqft
 Single-Family Home
  Built in 2026
  8,712sqft lot
 3 car garage
  $204/sqft
  Listed 13 hours ago
Property Description
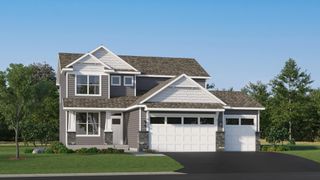
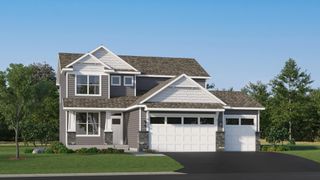
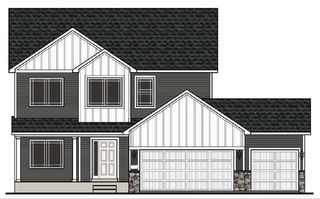
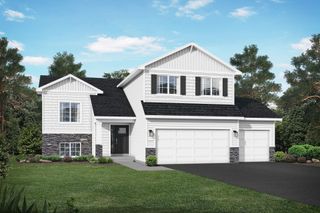
Ask about how to qualify for a 4.5% ARM or a 4.99% 30-year fixed rate with the use of the Seller's Preferred Lender! This home is under construction and available for an October closing! Featuring an expansive 2,693 square feet of living space, this remarkable two-story home is designed for both comfort and versatility. Step inside to an open-concept main level where the kitchen flows seamlessly into the dining room and spacious Great Room, perfect for daily living and entertaining. A dedicated 5th bedroom on the first floor offers endless possibilities to suit your lifestyle, while the electric fireplace adds a touch of warmth and style. Upstairs, discover a luxurious owner's suite and three additional bedrooms—all featuring walk-in closets for optimal organization. The central loft provides even more flexibility to adapt to your needs. An unfinished walkout basement presents the opportunity for future customizations, and the 3-car garage delivers exceptional storage and parking. High-demand homes like this rarely stay available, so act quickly to secure this standout floorplan.
- Listing Status:
- Active
- Data Last Updated:
- July 22, 2026 at 6:16PM
- Listing Office:
- Lennar Sales Corp : 952-373-0485
- MLS ID:
- 7113946

- General: StoneOtherVinyl
- Parking: Attached GarageAsphaltGarage Door Opener
- Roofing: Age 8 Years or LessAsphalt
- General: TwoConcrete Perimeter
- Road/Access: CurbsPaved Streets
- HOA Amenities: 0.0
- Originating MLS: northstar
- School District: Buffalo-Hanover-Montrose
- County: Wright
- Zoning: TBD
- Utilities: 200+ Amp Service
- Water: City Water/Connected
- Sewer: City Sewer - In Street
- Source: northstar
This listing courtesy of Lennar Sales Corp
Monthly Payment
- Principal & Interest $
- Property Taxes $
- Home Insurance $
- VA Funding Fee $

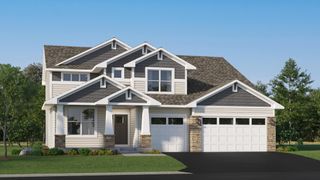
 New - 13 hours ago