22 454th Boulevard, Harris, MN 55032
- 3 beds |
- 2 baths |
- 1,800 sqft
 Single-Family Home
  Built in 2019
  2.86acre lot
 3 car garage
  $292/sqft
  Listed 9 days ago
Property Description
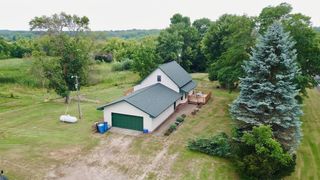
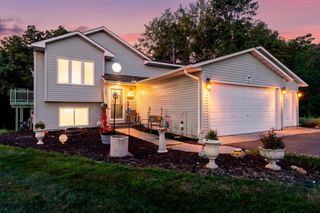
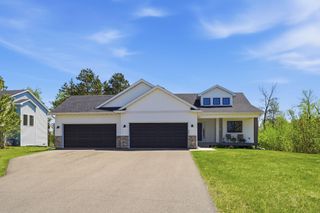
This one level single-family home is located in a wooded area in a quiet neighborhood outside of Harris. This single level home offers 3 bedrooms and 2 bathrooms. The master suite has its own private bathroom with a tub and a shower. The homes open vaulted ceiling concept for the kitchen, living room and dining room make it a great space for hosting and entertaining. This home also has an oversized 3 car garage with epoxied floors that makes it an easy maintenance garage in case of any spills. The garage is also heated so it makes it cozy to work in the cold MN winters. The backyard has a beautiful charcoal colored stamped concrete patio with a stamped concrete walkway onto a concrete firepit area with a built in block seating bench. The property also comes with a 16x14 shed with vaulted ceiling and a loft as well as a gardening area. Young fruit trees and conference trees planted in the front accent the open front yard area nicely with the wooded acreage behind the home. If peaceful, rural country living with close access to the interstate is what you're looking for, this may be the home for you!
- Listing Status:
- Active
- Data Last Updated:
- August 20, 2026 at 4:18PM
- Listing Office:
- Keller Williams Classic Realty : 763-746-4900
- MLS ID:
- 7126089

- General: VinylStorage Shed
- Parking: Attached GarageGravelFinished GarageGarage Door OpenerHeated GarageInsulated Garage
- Roofing: Age 8 Years or LessArchitectural Shingle
- General: OneBlock
- Road/Access: County RoadTownship
- HOA Amenities: 0.0
- Originating MLS: northstar
- School District: Cambridge-Isanti
- County: Chisago
- Zoning: 030021911
- Fencing: None
- Utilities: 100 Amp Service
- Water: PrivateWell
- Sewer: Mound SepticPrivate SewerSeptic System Compliant - Yes
- Source: northstar
This listing courtesy of Keller Williams Classic Realty
Monthly Payment
- Principal & Interest $
- Property Taxes $
- Home Insurance $
- VA Funding Fee $