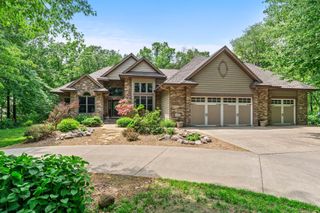
5994 425th Street, Harris, MN 55032
- 4 beds |
- 4 baths |
- 4,866 sqft
 Single-Family Home
 Built in 1992
 10.01acre lot
 6 car garage
 $134/sqft
 Listed 2 months ago
Property Description
Stunning 10-acre home with over 2,056 square feet of outbuildings w/ concrete floors. Opportunities for side business, multi-generational family living. Stunning landscape, in-ground pool with fantastic concrete pool surround and pool house. Asphalt driveway around home & outbuildings. Huge fire pit area with log benches. Massive wrap-around, covered deck. 20x20 covered gazebo off the back of the house leaves you so much room to enjoy day or night, overlooking the pool. The heavily treed lot is full of privacy & wildlife. Room for gardens & playing. The home itself is so spacious with over 4,800 finished square feet, fantastic main level living ability, holds such rich character, hardwood and cobblestone floors, vaulted ceilings, and updated bathrooms. Carpet and paint is less than 4 years old! Main level spacious laundry room with shelving and cabinet. Main floor primary bedroom w/ ensuite full bathroom, large walk-in closet, and french doors to an attached office, sitting room, or sunroom. 3 bedrooms upstairs! Basement has multi-generational capabilities with a 2nd kitchen area, large gaming & billboard area, spacious family room, 3/4 bathroom, sauna, and large walk-in closets. So much here to love; the picturesque drive up, the outdoors, privacy, it's truly a custom-built, forever home. Sellers are offering a 1-year home warranty plan to the next owner. Buyers who use our preferred lender may qualify for a 1% interest rate buy-down, free appraisal and a free streamline refinance program. Buyers are welcome to use the lender of their choice.
- Listing Status:
- Active
- Data Last Updated:
- November 19, 2026 at 7:18AM
- Listing Office:
- Coldwell Banker Realty : 651-426-1671
- MLS ID:
- 7144261

- General: StoneCedarGarage(s)Kennel/Dog RunGazeboOtherPole BuildingPool HouseWorkshopStorage Shed
- Pool: Below GroundHeatedOutdoor
- Parking: Attached GarageDetached GarageGravelAsphaltGarage Door OpenerHeated GarageInsulated GarageMultiple GaragesPaved LotStorage
- Roofing: Age Over 8 YearsAsphaltPitched
- General: TwoBlock
- Road/Access: City StreetNo Outlet/Dead EndUnpaved Streets
- HOA Amenities: 0.0
- Originating MLS: northstar
- School District: North Branch
- County: Chisago
- Zoning: 140025740
- Utilities: Circuit Breakers200+ Amp Service
- Water: DrilledPrivateWell
- Sewer: Private SewerSeptic System Compliant - YesTank with Drainage Field
- Source: northstar
This listing courtesy of Coldwell Banker Realty
Monthly Payment
- Principal & Interest $
- Property Taxes $
- Home Insurance $
- VA Funding Fee $