1326 21st Street W, Hastings, MN 55033
- 5 beds |
- 2 baths |
- 2,220 sqft
 Single-Family Home
  Built in 1969
  9,409sqft lot
 2 car garage
  $167/sqft
  Listed 7 days ago
Property Description
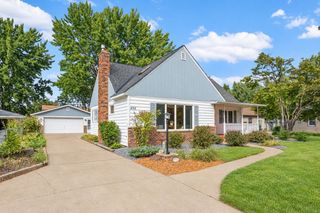
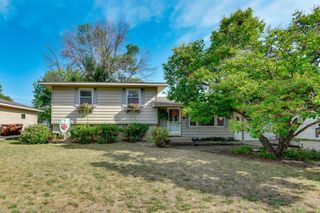
This well-cared-for, one-owner multilevel home offers over 2,200 finished square feet with 5 bedrooms, 2 baths and four separate living spaces—plenty of room to spread out! The Main Level features a spacious Family Room plus an inviting vaulted Sunroom surrounded by windows, with warm wood walls and ceiling, a Gas Fireplace and direct access to the deck overlooking the backyard. The Kitchen offers plenty of cabinetry, solid-surface countertops, a gas stove and peninsula with additional counter space and seating. An adjoining Dining Area provides plenty of room for everyday meals. Just off the Kitchen is another generously sized Living Room with a large bay window, giving you yet another comfortable gathering space. Upstairs you'll find three bedrooms and a Full Bath with an updated solid-surface countertop. The Lower Level continues the home's spacious feel with a large Family Room featuring three lookout windows, two additional bedrooms and a 3/4 Bath with an updated countertop. A large Laundry/Utility Room offers plenty of additional space along with convenient access to the backyard. Outside, enjoy the deck, fenced yard with mature trees, plenty of room for outdoor activities and a storage shed. A nice 2-car garage and concrete driveway complete the home. With five bedrooms, four separate living spaces and both indoor and outdoor areas to enjoy, this home offers plenty of flexibility - all in a great location!
- Listing Status:
- Active
- Data Last Updated:
- September 22, 2026 at 8:18PM
- Listing Office:
- Edina Realty, Inc. : 651-437-2121
- MLS ID:
- 7137867

- General: Engineered WoodStorage Shed
- Parking: Attached GarageConcreteGarage Door Opener
- General: Three Level SplitBlock
- HOA Amenities: 0.0
- Originating MLS: northstar
- School District: Hastings
- County: Dakota
- Zoning: 191950006160
- Fencing: Chain LinkFull
- Water: City Water/Connected
- Sewer: City Sewer/Connected
- Source: northstar
This listing courtesy of Edina Realty, Inc.
Monthly Payment
- Principal & Interest $
- Property Taxes $
- Home Insurance $
- VA Funding Fee $