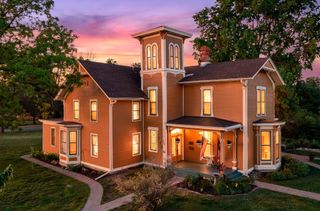
1470 River Shore Drive, Hastings, MN 55033
- 5 beds |
- 4 baths |
- 3,565 sqft
 Single-Family Home
  Built in 1999
  0.36acre lot
 3 car garage
  $196/sqft
  Listed 12 days ago
Property Description
Rare Opportunity for a Grand Two-Story Home in one of Hastings' premier neighborhoods! Large open kitchen/family room area with walkout access to deck, built-in appliances include a Jenn-Air gas stove, double oven, brand new dishwasher, and hickory cabinets galore! Main floor also has a formal living/reading room, formal dining room, big open foyer w/ a double-sided gas fireplace, and a large laundry room with newer washer and dryer. Upper floor has 4 good-sized bedrooms, walk-in closets, including a primary suite w/ private bath. The walk-out basement offers another large family room with a built-in entertainment center, gas fireplace, 3/4 bath, a 5th bedroom/office, and a large storage/utility room with a small fruit cellar. The roomy three-car garage offers over 800 sq. ft. of valuable space. Roof was replaced in 2022. The big backyard has a deck and a patio for entertaining and plenty of space for kids to play and a partial view of a pond. Located on Hastings' west end near bike/walking paths, shopping, restaurants, the library, and so much more!
- Listing Status:
- Active
- Data Last Updated:
- September 22, 2026 at 4:17PM
- Listing Office:
- Minnesota Realty Company : 507-218-7717
- MLS ID:
- 7141986

- General: Stone
- Parking: Attached GarageConcreteFinished GarageGarage Door Opener
- Roofing: Age 8 Years or LessAsphaltPitched
- General: TwoBlock
- Road/Access: City StreetCurbsPaved Streets
- HOA Amenities: OtherTaxes250.0Annually
- Originating MLS: northstar
- School District: Hastings
- County: Dakota
- Zoning: 198323301030
- Fencing: None
- Utilities: Circuit Breakers
- Water: City Water - In Street
- Sewer: City Sewer - In Street
- Source: northstar
This listing courtesy of Minnesota Realty Company
Monthly Payment
- Principal & Interest $
- Property Taxes $
- Home Insurance $
- VA Funding Fee $