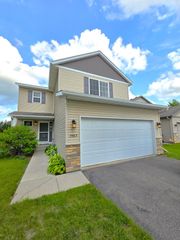
1526 15th Street W, Hastings, MN 55033
- 4 beds |
- 2 baths |
- 1,987 sqft
 Single-Family Home
  Built in 1976
  10,498sqft lot
 2 car garage
  $196/sqft
  Listed 3 days ago
Property Description
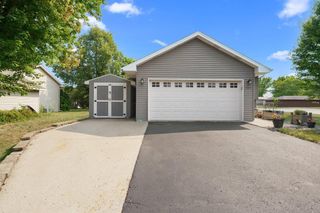
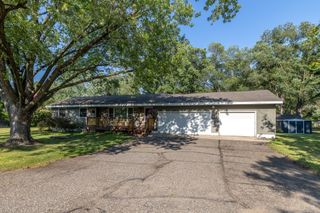
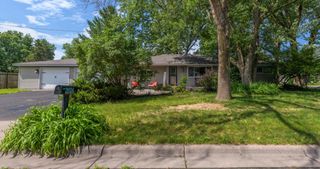
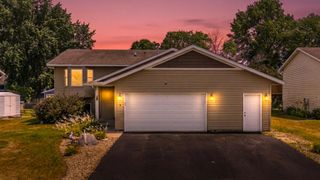
Seeing homes online that disappoint in person? Not this one. Cared for and thoughtfully maintained, this home feels just as fresh in person as it looks in the photos. Fresh paint throughout, new carpet (2022), updated lighting fixtures, and a brand-new roof (2026) gives the home a clean, updated feel from the moment you walk in. The main level offers a spacious, open-concept kitchen, living room, and dining room with an easy flow for everyday life and entertaining. Dine inside or step out to the deck for outdoor dining and enjoy the fenced backyard. You may even catch a wave from the friendly neighbors! Also on the main level are two bedrooms and a beautifully remodeled bathroom, completed in 2025, featuring a tiled shower, wainscoting detail, new flooring, updated vanity, & fixtures. Need room to spread out? You’ve got it. The lower level adds a second comfortable living space with a family room, wet bar, two additional bedrooms, and a ¾ bathroom. The oversized two-car garage is insulated and could easily be heated, making it a great space for vehicles, hobbies, projects, or extra storage. Plus, there’s an 10x16 shed in the backyard. And then there's Hastings - a historic downtown, locally owned shops and restaurants, community events, miles of trails, parks, and the Mississippi River give you plenty to do without leaving town, while major retailers and grocery stores make the everyday errands just as easy. Fresh, updated, cared for, and every bit as good in person as it looks online!
- Listing Status:
- Active
- Data Last Updated:
- August 20, 2026 at 1:17PM
- Listing Office:
- Coldwell Banker Nybo & Assoc : 507-263-4411
- MLS ID:
- 7119460

- General: BlockBrick VeneerVinylStorage Shed
- Pool: None
- Parking: Attached GarageConcreteFinished GarageGarage Door Opener
- Roofing: Age 8 Years or LessAsphalt
- General: Split Entry (Bi-Level)Block
- Road/Access: City Street
- HOA Amenities: 0.0
- Originating MLS: northstar
- School District: Hastings
- County: Dakota
- Zoning: 197100104320
- Fencing: FullWire
- Utilities: Circuit Breakers
- Water: City Water/Connected
- Sewer: City Sewer/Connected
- Source: northstar
This listing courtesy of Coldwell Banker Nybo & Assoc
Monthly Payment
- Principal & Interest $
- Property Taxes $
- Home Insurance $
- VA Funding Fee $