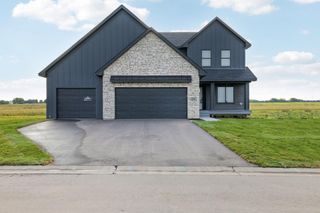
17500 Blackbird Trail, Hastings, MN 55033
- 4 beds |
- 4 baths |
- 3,570 sqft
 Single-Family Home
  Built in 2005
  1.51acre lot
 4 car garage
  $213/sqft
  Listed 18 days ago
Property Description
Nestled along the Vermillion River, this thoughtfully crafted home combines refined design with everyday comfort, highlighted by premium Andersen windows and doors that frame the natural beauty surrounding the property. Every space feels intentional, welcoming, and built to elevate both relaxation and functionality. This cheerful home features three bedrooms all on one level, paired with the convenience of upper-level laundry to keep daily life simple. The main-floor primary suite offers a true retreat with a soothing jetted tub perfect for unwinding at the end of the day. Cozy up by any of the three fireplaces—in the family room, porch, or living room—each adding charm and comfort throughout the seasons. A central vacuum system adds everyday ease and convenience throughout the home. In addition, the furnace and AC were replaced within the last month, providing fresh, efficient comfort year-round. The 3-car garage is a dream space, complete with in-floor heat, a fully finished interior, an exhaust fan, a sink, and even an extra rear stall for a fourth vehicle or additional storage. The full finished walkout lower level includes heated flooring, a spacious game room, and direct access to the outdoors—perfect for entertaining or relaxing with river views. Outside, the property shines with composite decking, an irrigation system, and a beautiful waterfall/koi pond that adds a touch of serenity to the landscape. This home blends thoughtful upgrades, natural beauty, and everyday luxury into one smart, welcoming place to live.
- Listing Status:
- Active
- Data Last Updated:
- September 22, 2026 at 7:16PM
- Listing Office:
- Real Estate Masters, Ltd. : 651-484-4818
- MLS ID:
- 7139044

- General: StoneVinylStorage Shed
- Parking: Attached GarageGravelElectricFinished GarageGarage Door OpenerHeated GarageInsulated GarageStorage
- Roofing: Age Over 8 YearsAsphaltPitched
- General: TwoPoured Concrete
- Road/Access: Township
- HOA Amenities: 0.0
- Originating MLS: northstar
- School District: Hastings
- County: Dakota
- Zoning: 331429902140
- Utilities: Circuit Breakers
- Water: Well
- Sewer: Septic System Compliant - Yes
- Source: northstar
This listing courtesy of Real Estate Masters, Ltd.
Monthly Payment
- Principal & Interest $
- Property Taxes $
- Home Insurance $
- VA Funding Fee $