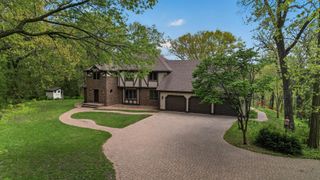
70 Valley Lane, Hastings, MN 55033
- 5 beds |
- 4 baths |
- 5,217 sqft
 Single-Family Home
  Built in 1977
  0.55acre lot
 3 car garage
  $134/sqft
  Listed 2 months ago
Property Description
Exceptional walkout rambler perfectly positioned on a private .55-acre lot overlooking the Hastings Golf Club, surrounded by mature trees and breathtaking views. Offering over 5,200 finished square feet, this impressive home combines spacious living, timeless character, and an unbeatable setting. Designed for convenient main-level living, the home features 5 bedrooms, 4 bathrooms, main-level laundry, and an updated primary suite complete with heated floors, a large jetted soaking tub, walk-in shower, and generous closet space. A stunning double-sided wood-burning fireplace creates a warm and inviting atmosphere between the living room and kitchen area. The expansive kitchen features custom imported German SieMatic cabinetry, Wilsonart solid surface countertops, Wolf range, Gaggenau cooktops, Sub-Zero refrigerator, and exceptional cabinet and workspace throughout. The kitchen also features a bright eat-in morning room perfect for enjoying Minnesota sunrises, along with a formal dining room ideal for entertaining larger gatherings. The fully finished walkout lower level is ideal for entertaining or multigenerational living, offering a large family room, second wood-burning fireplace, private library, second laundry area, and abundant living space. Step outside to a massive deck overlooking the golf course or unwind on the front flagstone patio with tranquil water feature, perfect for enjoying peaceful Minnesota summer evenings. An oversized 3-stall garage, newer poured concrete driveway, and outstanding curb appeal complete this rare opportunity — Welcome home!
- Listing Status:
- Active
- Data Last Updated:
- July 21, 2026 at 10:17PM
- Listing Office:
- Keller Williams Select Realty : 952-431-5100
- MLS ID:
- 7064769

- General: StoneWoodStorage Shed
- Pool: None
- Parking: Attached GarageConcreteElectricElectric Vehicle Charging Station(s)Floor DrainFinished GarageGarage Door OpenerStorage
- Roofing: AsphaltPitched
- General: OneBlockBrick/MortarPermanent
- Road/Access: City StreetCul De SacCurbsPaved StreetsStreet LightsStorm Sewer
- HOA Amenities: 0.0
- Originating MLS: northstar
- School District: Hastings
- County: Dakota
- Zoning: 191835002070
- Fencing: None
- Utilities: Circuit Breakers
- Water: City Water/Connected
- Sewer: City Sewer/Connected
- Source: northstar
This listing courtesy of Keller Williams Select Realty
Monthly Payment
- Principal & Interest $
- Property Taxes $
- Home Insurance $
- VA Funding Fee $