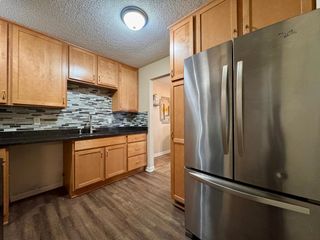
1224 Wagon Wheel Road, Hopkins, MN 55343
- 2 beds |
- 3 baths |
- 1,200 sqft
 Town Home
  Built in 1973
  —— sqft lot
  2 car garage
  $158/sqft
  Listed 25 days ago
Property Description
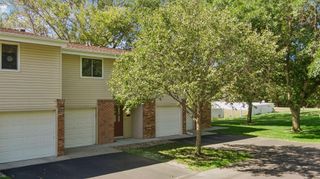
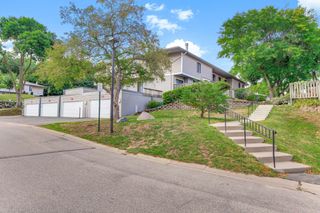
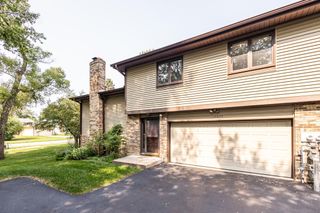
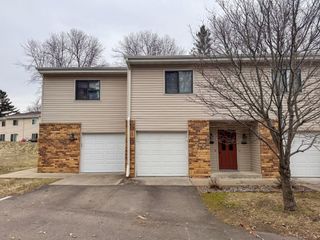
Seller can accommodate a quick closing to meet the buyer’s timeline. This well-cared-for Hopkins townhome offers the move-in-ready lifestyle you've been looking for in a location that keeps you close to it all. The bright living room welcomes you with a striking floor-to-ceiling stone fireplace and a sliding glass door that opens to a large, private patio that extends your living space outdoors. You'll also appreciate the convenience of a main-level half bath. Upstairs, you'll find two bedrooms, including a primary suite with its own private half bath, along with a full bathroom nearby. Recent updates include all new lighting, newer carpet, a new electrical panel installed in 2024, and a new AC/furnace unit in 2021. A detached two-car garage provides added storage and parking, while community amenities include an outdoor swimming pool and playground. With parks, Nine Mile Creek Regional Trail, restaurants, shopping, the light rail, Uptown, and Downtown Hopkins all nearby, you'll enjoy a location that's as convenient as the home itself.
- Listing Status:
- Active
- Data Last Updated:
- September 22, 2026 at 10:18PM
- Listing Office:
- Kris Lindahl Real Estate : 763-292-4455
- MLS ID:
- 7135433

- General: BlockStuccoVinyl
- Pool: Below GroundHeatedOutdoor
- Parking: Detached GarageGarage Door Opener
- General: TwoConcrete Perimeter
- HOA Amenities: PatioTrail(s)Building ExteriorLawn CareMaintenance GroundsParkingProfessional MgmtSanitationShared AmenitiesSnow RemovalWater425.0Monthly
- Originating MLS: northstar
- School District: Hopkins
- County: Hennepin
- Zoning: 2511722310021
- Fencing: Privacy
- Utilities: Circuit Breakers100 Amp Service
- Water: City Water/Connected
- Sewer: City Sewer/Connected
- Source: northstar
This listing courtesy of Kris Lindahl Real Estate
Monthly Payment
- Principal & Interest $
- Property Taxes $
- Home Insurance $
- VA Funding Fee $