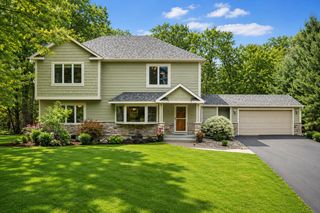
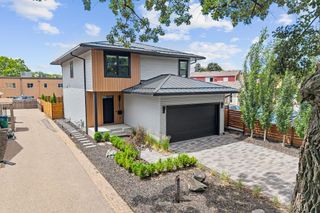
15 Harrison Avenue S, Hopkins, MN 55343
- 5 beds |
- 4 baths |
- 3,544 sqft
 Single-Family Home
  Built in 2022
  6,970sqft lot
 2 car garage
  $219/sqft
  Listed 15 days ago
Property Description
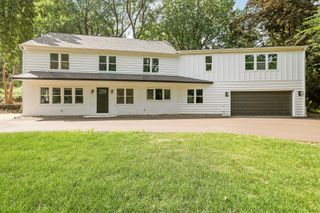
Introducing 15 Harrison Avenue S, an exceptional like-new residence tucked into an established Hopkins neighborhood. Perfectly blending modern craftsmanship, everyday livability, and an unbeatable walkable location, this beautifully updated home offers designer finishes, light-filled living spaces, and a newly fenced private backyard. A charming covered front porch with stone accents welcomes you inside, where new flooring and enameled craftsman-style millwork set a refined tone throughout. A dedicated main-floor office with a lower-level flex room makes this home 5 bedrooms + two additional rooms. The gourmet kitchen is the true heart of the home — crisp white shaker cabinetry, quartz countertops, a large center island with seating, stainless steel appliances, gas cooktop, and a walk-in pantry — with an open plan that makes everyday living functional. The adjacent great room showcases a striking statement fireplace with a freshly updated surround. Upstairs, the luxurious primary suite impresses with a tray ceiling, spa-inspired bath featuring a freestanding soaking tub, double vanity, and separate water closet, plus a fully built-out custom walk-in closet. Additional generously sized bedrooms, a full bath, and a built-in reading nook complete the upper level, while the finished lower level adds a spacious family room, fifth bedroom, and full bath. Freshly painted and truly move-in ready — right down to the designer trim detailing and thoughtful upgrades throughout. Fully fenced backyard with an irrigation-fed lawn, mature-tree backdrop, and room to play. This home offers easy access to Hopkins' shops, restaurants, and breweries, with parks, trails, light rail, and Blake School all nearby. Modern construction, standout updates, and a location that puts the best of Hopkins within easy reach.
- Listing Status:
- Active
- Data Last Updated:
- August 20, 2026 at 7:18AM
- Listing Office:
- Pemberton RE : 612-260-8777
- MLS ID:
- 7088745

- General: StoneVinyl
- Parking: Attached GarageAsphaltGarage Door Opener
- Roofing: Age 8 Years or LessAsphalt
- General: TwoBlock
- HOA Amenities: 0.0
- Originating MLS: northstar
- School District: Hopkins
- County: Hennepin
- Zoning: 1911721340152
- Fencing: PrivacyWood
- Utilities: 200+ Amp Service
- Water: City Water/Connected
- Sewer: City Sewer/Connected
- Source: northstar
This listing courtesy of Pemberton RE
Monthly Payment
- Principal & Interest $
- Property Taxes $
- Home Insurance $
- VA Funding Fee $