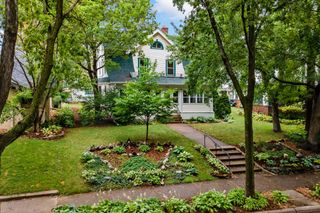
225 Interlachen Road, Hopkins, MN 55343
- 3 beds |
- 4 baths |
- 3,365 sqft
 Single-Family Home
  Built in 1924
  10,454sqft lot
 2 car garage
  $282/sqft
  Listed 13 days ago
Property Description
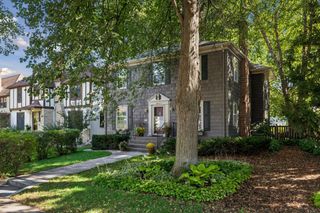
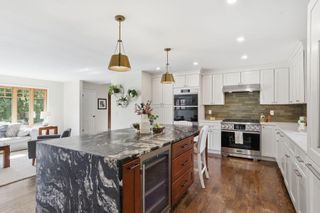
This classic black-and-white Cape Cod is one of those homes that feels special the minute you pull up. Set among mature trees and beautifully landscaped grounds in the highly sought-after Interlachen Park neighborhood, with the golf course just at the end of the block, it combines classic architecture with thoughtful updates and plenty of space to live and entertain. Inside, you’ll find beautiful hardwood floors, detailed woodwork and architectural touches that give the home so much character. The spacious living room centers around a beautiful fireplace, while the dining room leads into the heart of the home and the large, beautifully designed kitchen. Custom cabinetry, quartz countertops, a generous center island, beverage area, high-end stainless steel appliances and abundant storage make this a kitchen that is as functional as it is beautiful. Upstairs are three bedrooms and two full bathrooms, including the primary suite with a walk-in closet and a large bathroom with double vanity, walk-in shower and separate soaking tub. The walkout lower level adds even more living space, with a family room, built-ins, ¾ bath, and a spacious mudroom with built-in cabinetry and a wine room. It’s a great space for movie nights, guests, entertaining or simply spreading out. And then there’s the backyard. Mature trees and established landscaping create a private, peaceful setting. With 3,200 finished square feet, this is a home that offers the character we love about older homes, along with the space, updates and amenities that make everyday living easy. Updates include: New HVAC for the whole house in 2024 Includes air purifier for the first floor and electrostatic filters for both units. New Boiler 2022, Mudroom and Kitchen Bar built-ins in 2022 and 2023, New Landscaping in 2024, House Painted in 2023, Deck Stained 2026
- Listing Status:
- Active
- Data Last Updated:
- September 21, 2026 at 5:19AM
- Listing Office:
- RE/MAX Results : 952-848-2400
- MLS ID:
- 7134953

- General: CedarShakesWoodStorage Shed
- Parking: Detached GarageGarage Door Opener
- Roofing: Architectural ShingleAsphalt
- General: TwoBlock
- Road/Access: City Street
- HOA Amenities: 0.0
- Originating MLS: northstar
- School District: Hopkins
- County: Hennepin
- Zoning: 2011721330089
- Fencing: FullPrivacyWood
- Utilities: Circuit Breakers
- Water: City Water - In Street
- Sewer: City Sewer - In Street
- Source: northstar
This listing courtesy of RE/MAX Results
Monthly Payment
- Principal & Interest $
- Property Taxes $
- Home Insurance $
- VA Funding Fee $

 New - 3 days ago