704 7th Avenue S, Hopkins, MN 55343
- 3 beds |
- 2 baths |
- 1,131 sqft
 Single-Family Home
 Built in 1904
 6,534sqft lot
 2 car garage
 $323/sqft
 Listed 1 month ago
Property Description
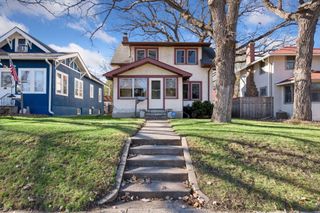
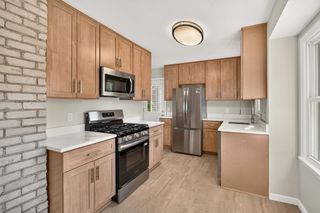
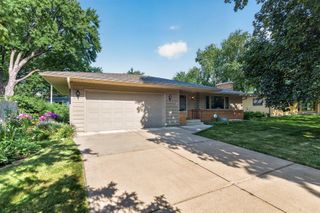
Preferred Lender Incentive: This exclusive listing includes the Guild Rate Relief Program when financing with Guild Mortgage, the preferred lender. The program lowers the buyer’s interest rate by 2% the first year and 1% the second year, which could put their first-year interest rate in the 5s. Welcome to 704 7th Avenue S, where classic Hopkins character meets thoughtfully updated living. Step inside to discover a refreshed interior featuring an inviting living room with an electric fireplace, updated flooring, and a stylish kitchen complete with stainless steel appliances, attractive cabinetry, and tile backsplash. The home offers three bedrooms, two bathrooms, and convenient main-floor laundry. Two bedrooms are located upstairs, while the finished lower level provides additional flexible living space with a third bedroom featuring an egress window. Outside, enjoy a welcoming front porch, deck, patio, and yard offering multiple ways to relax or entertain. Located near downtown Hopkins, you’ll appreciate convenient access to local restaurants, shopping, parks, trails, and everyday amenities. Discover the charm, updates, and location that make this Hopkins home worth exploring. Schedule your private showing today!
- Listing Status:
- Active
- Data Last Updated:
- November 19, 2026 at 2:18AM
- Listing Office:
- RE/MAX Results : 763-591-6000
- MLS ID:
- 7159846

- General: Aluminum Siding
- Parking: AsphaltParking Lot
- Roofing: AsphaltPitched
- General: TwoBlock
- Road/Access: City StreetCurbsPaved StreetsSidewalksStreet LightsStorm Sewer
- HOA Amenities: 0.0
- Originating MLS: northstar
- School District: Hopkins
- County: Hennepin
- Zoning: 2511722420046
- Water: City Water/Connected
- Sewer: City Sewer/Connected
- Source: northstar
This listing courtesy of RE/MAX Results
Monthly Payment
- Principal & Interest $
- Property Taxes $
- Home Insurance $
- VA Funding Fee $